Features & Amenities

Interior

  • Total Bedrooms

    3

  • Bathrooms

    2

  • Above Grade Finished Area

    980.0

  • Basement YN

    NO

  • Cooling YN

    YES

  • Cooling

    Window Unit(s), Electric

  • Fireplace YN

    NO

  • Heating YN

    YES

  • Heating

    Propane, Forced Air

  • Main Level Bedrooms

    3

  • Pet friendly

    Yes

Exterior

  • Garage

    No

  • Construction Materials

    Aluminum Siding

  • Parking

    Asphalt, Driveway

  • Pool

    No

  • Waterfront YN

    NO

Area & Lot

  • Property Type

    Residential

  • Property Sub Type

    Manufactured Home

  • Architectural Style

    Class C

Price

  • Sales Price

    $50,000

  • Tax Amount

    $700

  • Sq. Footage

    980

  • Price/SqFt

    $51

HOA

  • Association

    No

Property Resources

  • Horse Property

    NO

School District

  • Elementary School

    N/A

  • Middle School

    N/A

  • High School

    MIDDLETOWN

Property Features

  • New Construction

    NO

  • Senior Community YN

    NO

  • Sewer

    Public Sewer, Other

  • Tax Lot

    001.M.0334

  • Water Source

    Public

Schedule a Showing

Showing scheduled successfully.

<
>
IN PERSON
VIA CHAT

What is 3 + 4 ?


Mortgage calculator

Estimate your monthly mortgage payment, including the principal and interest, property taxes, and HOA. Adjust the values to generate a more accurate rate.

Your payment

Principal and Interest:

$

Property taxes:

$

HOA fees:

$

Total loan payment:

$

Total interest amount:

$

Location

County

NEW CASTLE

Elementary School

Middle School

High School

MIDDLETOWN

Listing Courtesy of Robyn D Roberts, BHHS Fox & Roach-Christiana

RealHub Information is provided exclusively for consumers' personal, non-commercial use, and it may not be used for any purpose other than to identify prospective properties consumers may be interested in purchasing. All information deemed reliable but not guaranteed and should be independently verified. All properties are subject to prior sale, change or withdrawal. RealHub website owner shall not be responsible for any typographical errors, misinformation, misprints and shall be held totally harmless.

Agent Andre Prince

Salesperson, Realtor

Andre Prince

Call Andre today to schedule a private showing.


* Listings on this website come from the FMLS IDX Compilation and may be held by brokerage firms other than the owner of this website. The listing brokerage is identified in any listing details. Information is deemed reliable but is not guaranteed. If you believe any FMLS listing contains material that infringes your copyrighted work please review our DMCA policy and learn how to submit a takedown request.© 2024 FMLS.
Some photos are AI generated.

Welcome home to this meticulously maintained gem in the sought-after Village Brook community! From the moment you walk through the door, you’ll notice the pride of ownership and the thoughtful updates that make this home truly move-in ready.

The open floor plan is warm and inviting, featuring luxury vinyl plank flooring, beautiful shiplap accent walls and all of the homes walls are fully upgraded and free of original paneling  , and a beautifully updated kitchen with granite countertops, stainless steel refrigerator, a gas range, plenty of cabinet space, and bar seating that’s perfect for entertaining family and friends.

The extra-large owner’s suite is a true retreat, offering room for a king-sized bedroom set, vaulted ceilings, a spacious walk-in closet, a stunning shiplap accent wall, and a beautifully updated private bath featuring real tile flooring and a real tile shower. The secondary bathroom also features real tile, a quality upgrade that’s rarely found at this price point.

The split-bedroom layout provides privacy, with two additional bedrooms that are perfect for family, guests, or a home office. Step outside onto the spacious Trex deck to enjoy your morning coffee or unwind at the end of the day, and take advantage of the storage shed for all your outdoor essentials.

Conveniently located in the highly acclaimed Appoquinimink School District and just minutes from shopping, dining, parks, and Route 1, this home offers the perfect combination of comfort, quality, and convenience.

If you’ve been searching for a home that’s been lovingly cared for and is truly move-in ready, this is one you won’t want to miss. Schedule your private tour today!

334 HOSTETTER BOULEVARD 334

Message successfully sent.

What would you like to know?

What is 3 + 4 ?

I agree to receive email communication and understand I can unsubscribe at any time.

I agree to be contacted by Charis Realty Group - Christine Issler, Broker via call, email, and text for real estate services. To opt out, you can reply 'stop' at any time or reply 'help' for assistance. You can also click the unsubscribe link in the emails. Message and data rates may apply. Message frequency may vary. Privacy Policy

Related Properties

Renovated in 2026, ready to move into this singlewide (2 beds,1 bath). $645 monthly lot rent in Lisa Lakes MHP.  Buyer can purchase 1 yr home warranty (optional). Walk to restaurant and lake.
#PADA2064362

MIDDLETOWN

14 NELSON MOBILE MANOR

2 Beds

1 Baths

672 Sq.Ft.

$60,000

MLS#: PADA2064362

This property will be offered at Public Auction on Saturday, November 21, 2026 at 12pm. The listing 
price is the opening bid only and in no way reflects the final sale price. 10% down due at auction, 2% 
transfer tax to be paid by the purchaser, real estate taxes prorated. Parcel 3: This three-bedroom home 
offers a full bathroom, an unfinished basement, and an exterior shed for additional storage. The 
property is in need of cosmetic updating, offering an opportunity to make improvements to suit your 
preferences.
#PADA2065520

MIDDLETOWN

120 S LAWRENCE STREET

3 Beds

1 Baths

1,212 Sq.Ft.

$50,000

MLS#: PADA2065520
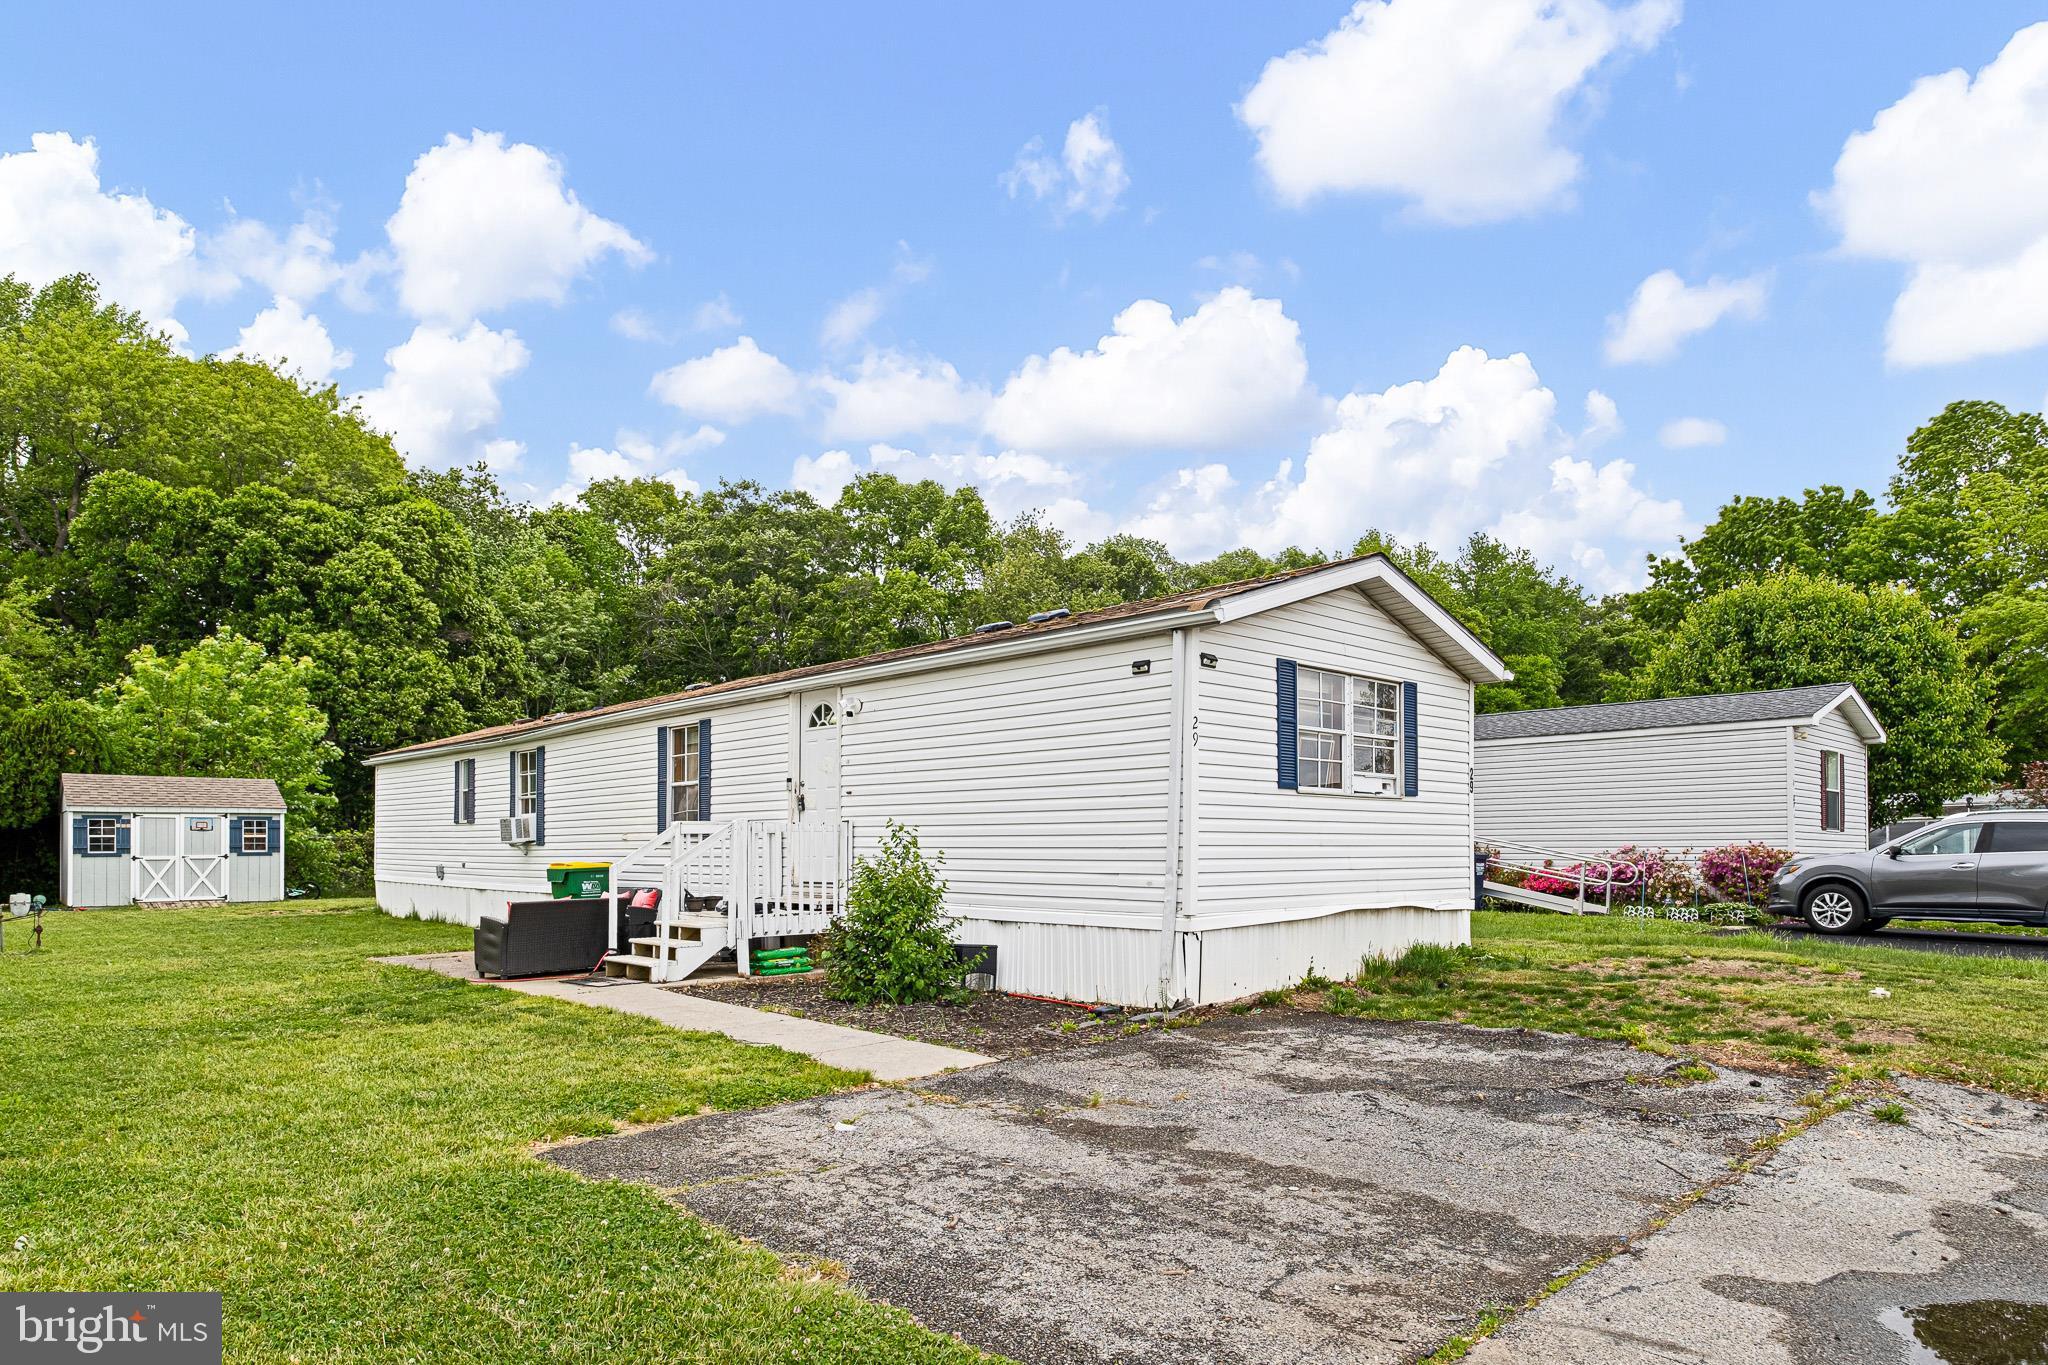
2-bedroom, 1-bath mobile home located in Middletown, DE, featuring recent updates to the kitchen and bathroom. The renovated kitchen offers refreshed cabinetry, countertops, and updated finishes, while the bathroom has been tastefully remodeled with modern touches. This home offers a functional layout with comfortable living space and plenty of potential for a new owner to add their own personal updates and finishing touches. Conveniently located near shopping, dining, and major routes, this property presents a great opportunity for affordable homeownership or investment in a desirable area.
#DENC2102596

MIDDLETOWN

29 W REYBOLD DRIVE 29

2 Beds

1 Baths

1,000 Sq.Ft.

$45,000

MLS#: DENC2102596

This move-in ready mobile home offers a practical layout with multiple bedrooms and two full baths. Inside, you will find a bright kitchen, a restful primary bedroom, and a handy flex room that easily works as a home office or guest space. Out back, the oversized deck is grandfathered into the park, giving you extra outdoor room to relax and barbecue. An exterior storage shed adds everyday convenience. Reach out today to set up a walkthrough!
#DENC2113524

MIDDLETOWN

732 CLEAVER FARM ROAD

3 Beds

2 Baths

N/A

$45,000

MLS#: DENC2113524

Fantastic opportunity at an affordable price in this 55+ Community, Five Oaks MHP!  Enjoy brand new finishes including new kitchen, flooring, paint, carpet, fixtures, and more!  The home boasts 3 generous bedrooms, and 2 full baths.  Enjoy the modern conveniences of having a large master bedroom complete with an attached master bath, plenty of closet space, laundry room, and fresh new luxury vinyl plank flooring. Other bed/bonus rooms come with endless possibilities such as craft room, office, guest rooms, or simply more space for you to spread out and get creative! Easy commutes to Harrisburg, Lancaster, York, Camp Hill, and more!  Schedule your private showing today!
#PADA2065630

MIDDLETOWN

130 RAYMOND LANE

3 Beds

2 Baths

720 Sq.Ft.

$54,900

MLS#: PADA2065630

Opportunity awaits with this 3-bedroom, 2-full-bath manufactured home in a nice residential location! The property offers a functional layout, including a primary bedroom with a private full bathroom. This home will require significant repairs and updates, making it a potential opportunity for buyers looking to renovate, invest, or customize a property to their own preferences. Bring your vision and explore the possibilities this property has to offer.
#PADA2065776

MIDDLETOWN

524 N PINE STREET

3 Beds

2 Baths

1,232 Sq.Ft.

$55,000

MLS#: PADA2065776

Affordable living in scenic Little Hollywood. Enjoy all this neighborhood has to offer with low lot rent that includes water, sewer, and trash. This newer home offers 2 bedrooms and a spacious main living area situated on a beautiful lot with mature trees.  A great opportunity to start out owning your own home or downsizing to something more manageable. Propane tanks are full and ready to snug in for winter.  Special financing options are available.
#PADA2064976

MIDDLETOWN

135 DAVID DRIVE

2 Beds

1 Baths

896 Sq.Ft.

$54,900

MLS#: PADA2064976

Send a message

Message successfully sent.

Your message

What is 3 + 4 ?

Reason for contacting?

I agree to receive email communication and understand I can unsubscribe at any time.

I agree to be contacted by Charis Realty Group - Christine Issler, Broker via call, email, and text for real estate services. To opt out, you can reply 'stop' at any time or reply 'help' for assistance. You can also click the unsubscribe link in the emails. Message and data rates may apply. Message frequency may vary. Privacy Policy

Sign Out

Virtual Assistant

Would you like to take the next step with this property? We can help you schedule a showing or virtual tour, or send you more details.

Yes, I would like more information.

Thank You for Your Reply, One of Our Agents will contact you as soon as possible

No, maybe later.

Thank you, you can always contact me via email, phone number or through the contact form.

Realhub AI

Lucy - Your AI-Powered Realtor

Update Your Temporary Password

Personalize your search

Enter your email and we'll notify you immediately when new listings match what you're looking for.

or enter email address

Already have an account ? Login here

Continue your home search

I agree to receive communications and understand I can unsubscribe at any time.

I agree to be contacted by Charis Realty Group - Christine Issler, Broker via call, email, and text for real estate services. To opt out, you can reply 'stop' at any time or reply 'help' for assistance. You can also click the unsubscribe link in the emails. Message and data rates may apply. Message frequency may vary. Privacy Policy

Already have an account ? Login here

We use cookies

We use cookies for analytics and to enhance your experience. By accepting, you agree to analytics and marketing cookies. Small functional cookies that count viewed properties and time on site are used regardless of your choice. You can manage your preferences or learn more about our cookies policy.