
Colonial, Contemporary
3371 PAPER MILL ROAD
HUNTINGDON VALLEY, PA 19006
MLS#: PAMC2197048
$1,089,000


Property
Beds
4
Full Baths
4
1/2 Baths
1
Year Built
2004
Sq.Footage
5,364
Welcome to 3371 Paper Mill Road, a well‑appointed residence in Huntingdon Valley offering both inviting indoor spaces and thoughtfully designed outdoor areas. Situated on just over one acre along Paper Mill Road, the property is located within the highly regarded Lower Moreland School District and carries no HOA. A circular driveway with a center fountain creates a distinguished arrival. Inside, oak hardwood floors extend throughout the first and second levels, supporting a layout that flows naturally for daily living. Immediately off the foyer, a dedicated office provides a quiet space for work or study. The adjoining sitting area and formal dining room accommodate everyday use as well as holiday gatherings. The gourmet kitchen serves as the central hub of the home, equipped with a Wolf range, Sub‑Zero refrigerator, and pantry storage suitable for both everyday cooking and entertaining. An adjoining dining area keeps guests connected to the space. Through arched openings, the two‑story family room offers a comfortable setting for relaxing at the end of the day. Outdoor living is a key feature of the property. From the kitchen, step onto the elevated patio overlooking the backyard. Stairs provide direct access to the yard and the covered outdoor kitchen, which includes a custom‑built setup with a Wolf barbecue grill, Wolf mini refrigerator, and evening lighting. Cambridge Pavers with ArmorTec enhance the front approach and driveway surroundings. The primary suite is positioned separately from the additional bedrooms, offering privacy and a quiet retreat. A private balcony, bedroom fireplace, dual closets, and an ensuite bathroom with soaking tub and large shower complete the space. A second bedroom also features its own private bathroom and balcony. Oak hardwood floors, natural light, and ample closet space continue throughout the upper level. The finished walkout lower level is designed for gatherings of all kinds, with high ceilings, an open layout, and direct access to the backyard patio and outdoor kitchen. The bar area features mahogany flooring, while porcelain tile extends through the remaining space. A full bathroom with steam shower and hand‑laid tile adds convenience. A main‑floor powder room and interior access to the three‑car garage complete the layout. The garage currently accommodates two vehicles, with the third bay used for storage and laundry. The property is offered in as‑is condition, providing an opportunity to personalize the home while enjoying its established features, generous lot size, and desirable location. Sold in as is condition
Features & Amenities
Interior
-
Other Interior Features
Eat-in Kitchen, Kitchen Island, Central Vacuum, Pantry, Walk-In Closet(s), High Ceilings, Open Floorplan
-
Total Bedrooms
4
-
Bathrooms
4
-
1/2 Bathrooms
1
-
Above Grade Finished Area
3752.0
-
Basement YN
YES
-
Cooling YN
YES
-
Cooling
Central Air, Electric
-
Fireplace YN
YES
-
Heating YN
YES
-
Heating
Natural Gas, Central
-
Pet friendly
N/A
Exterior
-
Garage
Yes
-
Garage spaces
2
-
Construction Materials
Stucco
-
Other Exterior Features
Barbecue, Balcony
-
Parking
Oversized, Garage, Other, Driveway, Inside Entrance, Attached
-
Patio and Porch Features
Deck, Patio, Terrace
-
Pool
No
-
Waterfront YN
NO
-
View
Garden
Area & Lot
-
Lot Features
Level
-
Lot Size(acres)
1.06
-
Lot Size(square feet)
46,182
-
Property Type
Residential
-
Property Sub Type
Single Family Residence
-
Architectural Style
Colonial, Contemporary
Price
-
Sales Price
$1,089,000
-
Tax Amount
$18,282
-
Sq. Footage
5,364
-
Price/SqFt
$203
HOA
-
Association
No
School District
-
Elementary School
PINE ROAD
-
Middle School
MURRAY AVENUE SCHOOL
-
High School
LOWER MORELAND
Property Features
-
New Construction
NO
-
Foundation Details
Slab
-
Senior Community YN
NO
-
Sewer
Public Sewer
-
Tax Lot
033
-
Water Source
Public
Schedule a Showing
Showing scheduled successfully.
Mortgage calculator
Estimate your monthly mortgage payment, including the principal and interest, property taxes, and HOA. Adjust the values to generate a more accurate rate.
Your payment
Principal and Interest:
$
Property taxes:
$
HOA fees:
$
Total loan payment:
$
Total interest amount:
$
Location
County
MONTGOMERY
Elementary School
PINE ROAD
Middle School
MURRAY AVENUE SCHOOL
High School
LOWER MORELAND
Listing Courtesy of Benjamin Wong, BHHS Fox & Roach-Blue Bell
RealHub Information is provided exclusively for consumers' personal, non-commercial use, and it may not be used for any purpose other than to identify prospective properties consumers may be interested in purchasing. All information deemed reliable but not guaranteed and should be independently verified. All properties are subject to prior sale, change or withdrawal. RealHub website owner shall not be responsible for any typographical errors, misinformation, misprints and shall be held totally harmless.

Salesperson, Realtor
Andre Prince
Call Andre today to schedule a private showing.

* Listings on this website come from the FMLS IDX Compilation and may be held by brokerage firms other than the owner of this website. The listing brokerage is identified in any listing details. Information is deemed reliable but is not guaranteed. If you believe any FMLS listing contains material that infringes your copyrighted work please click here to review our DMCA policy and learn how to submit a takedown request.© 2024 FMLS.
Related Properties
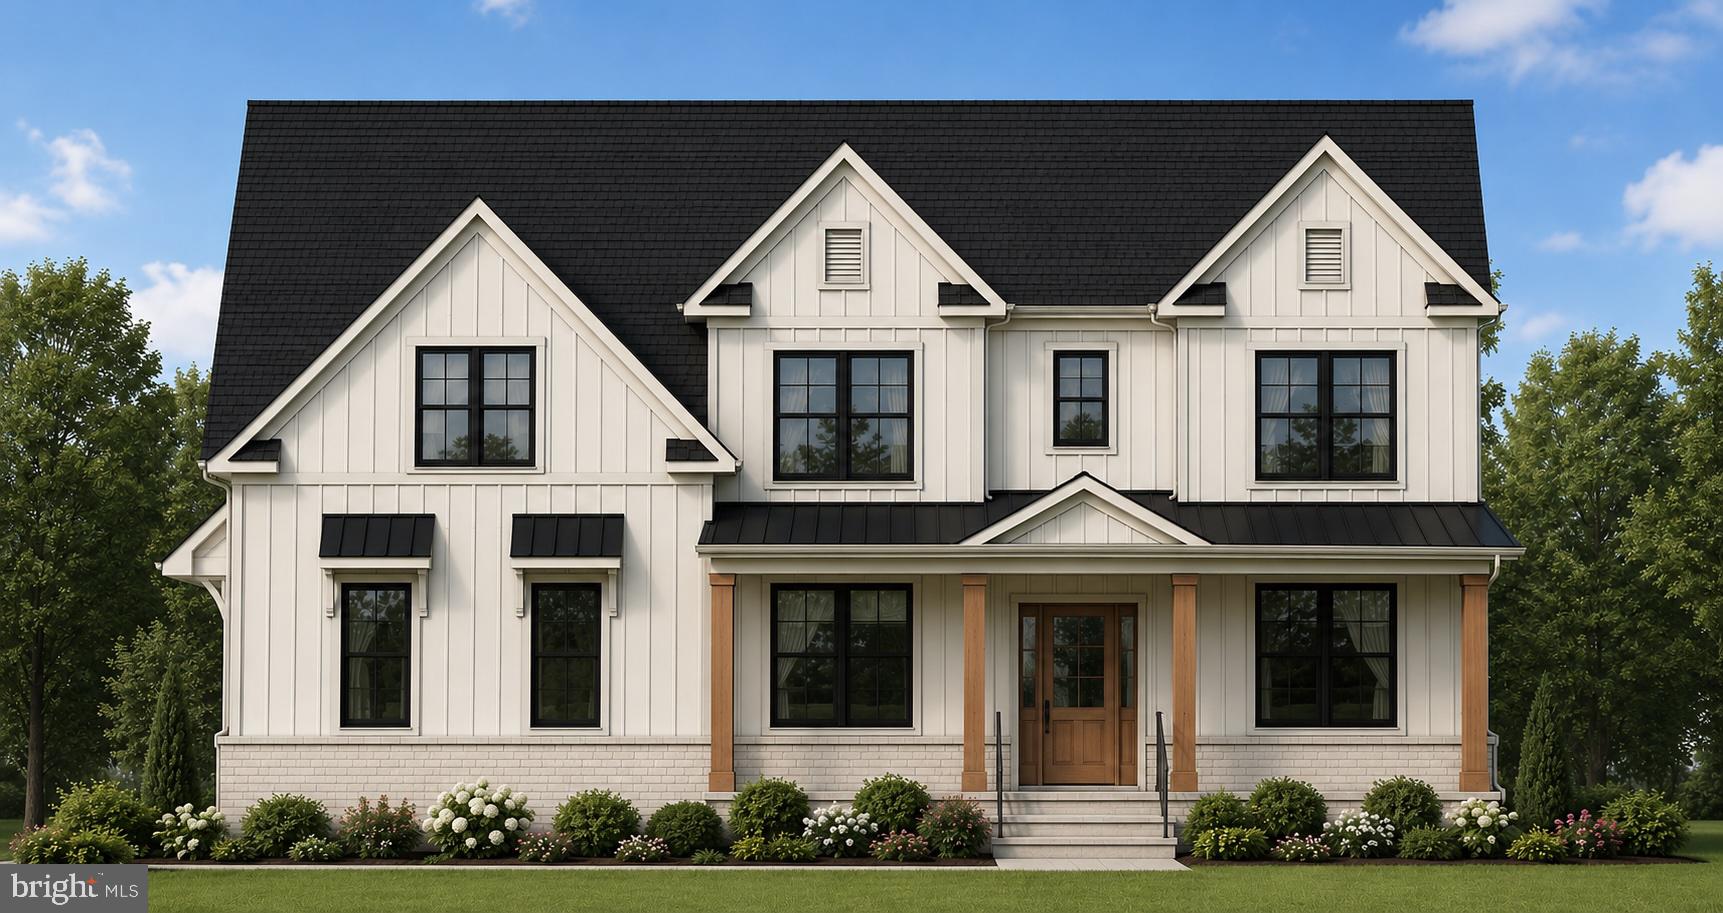
HUNTINGDON VALLEY
Lot 2 VALLEY ROAD
4 Beds
3 Baths
3,100 Sq.Ft.
$1,230,000
MLS#: PAMC2180884

HUNTINGDON VALLEY
2780 HONEYSUCKLE LANE
6 Beds
5 Baths
5,533 Sq.Ft.
$1,075,000
MLS#: PAMC2196378
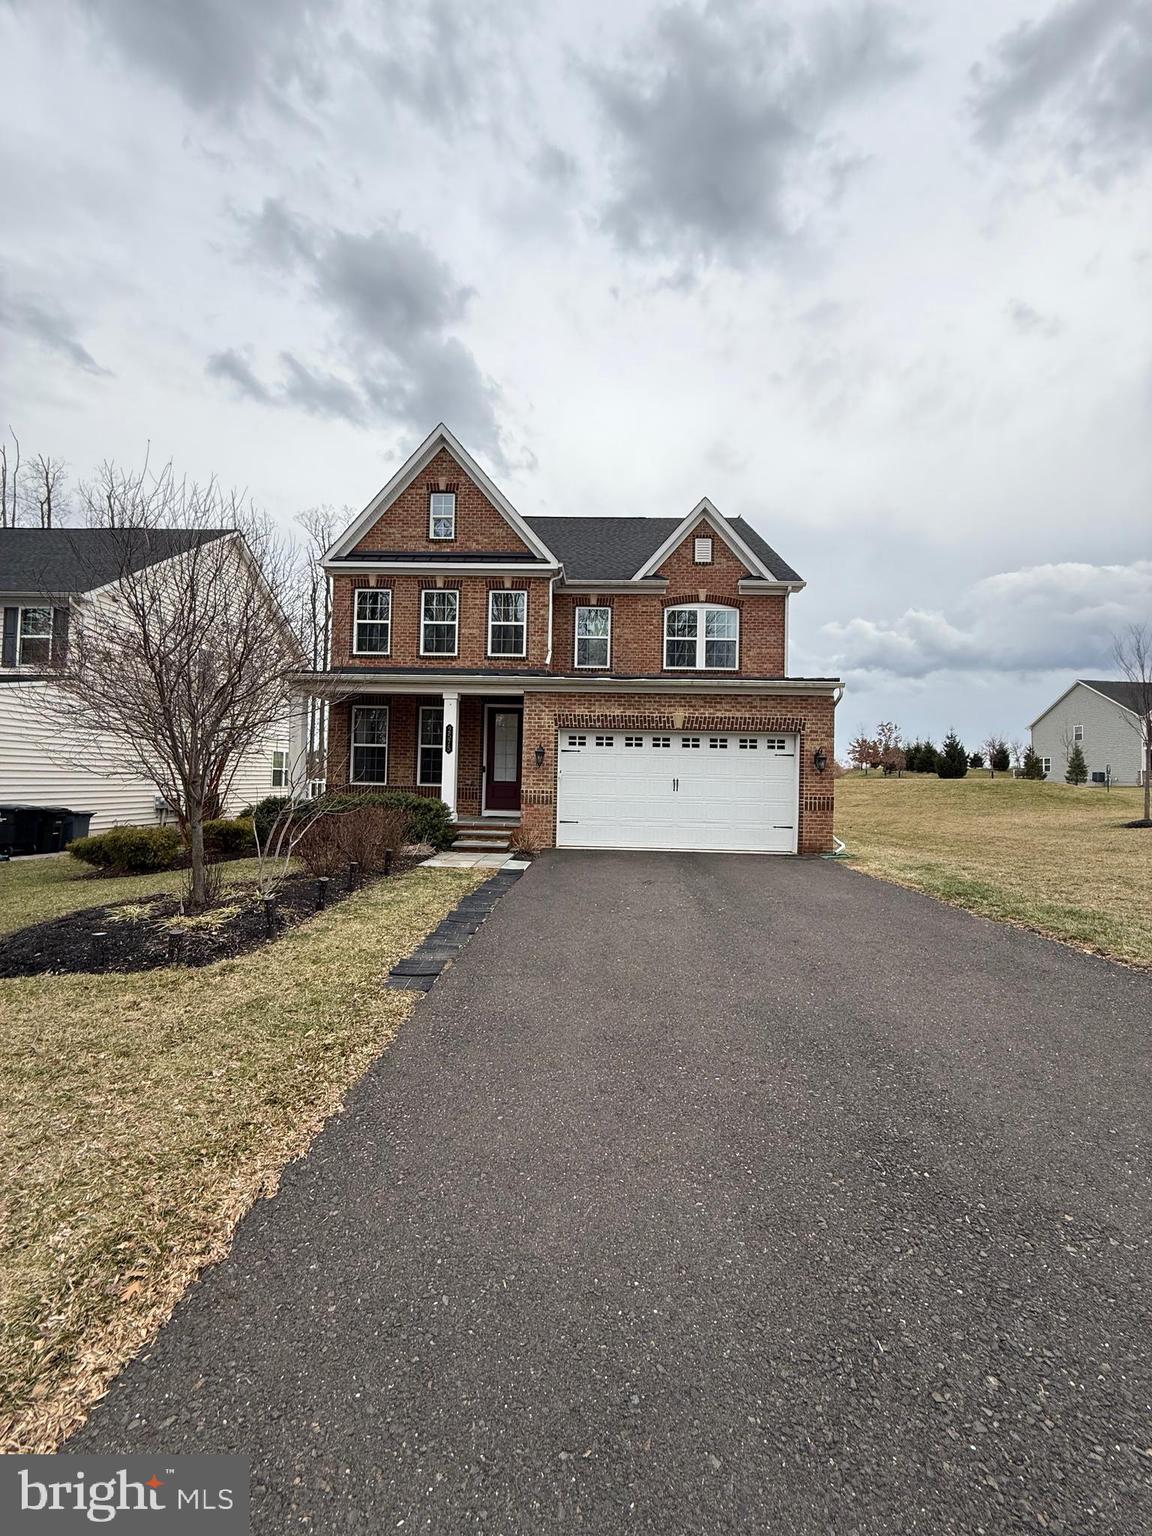
HUNTINGDON VALLEY
2575 BAILEY CIRCLE
5 Beds
4 Baths
4,393 Sq.Ft.
$1,100,000
MLS#: PAMC2168384
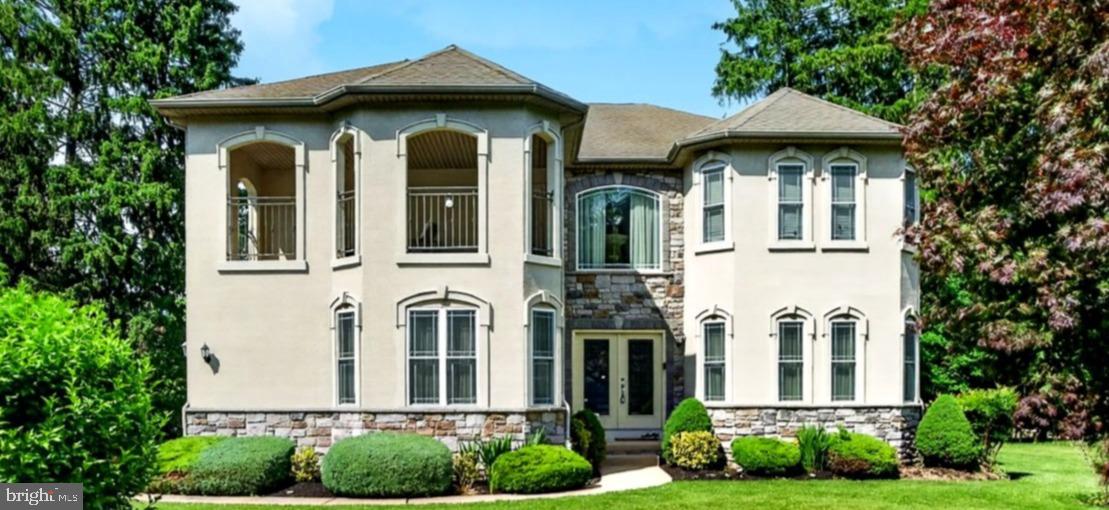
HUNTINGDON VALLEY
261 PHEASANT DRIVE
4 Beds
2 Baths
3,529 Sq.Ft.
$974,000
MLS#: PAMC2182334
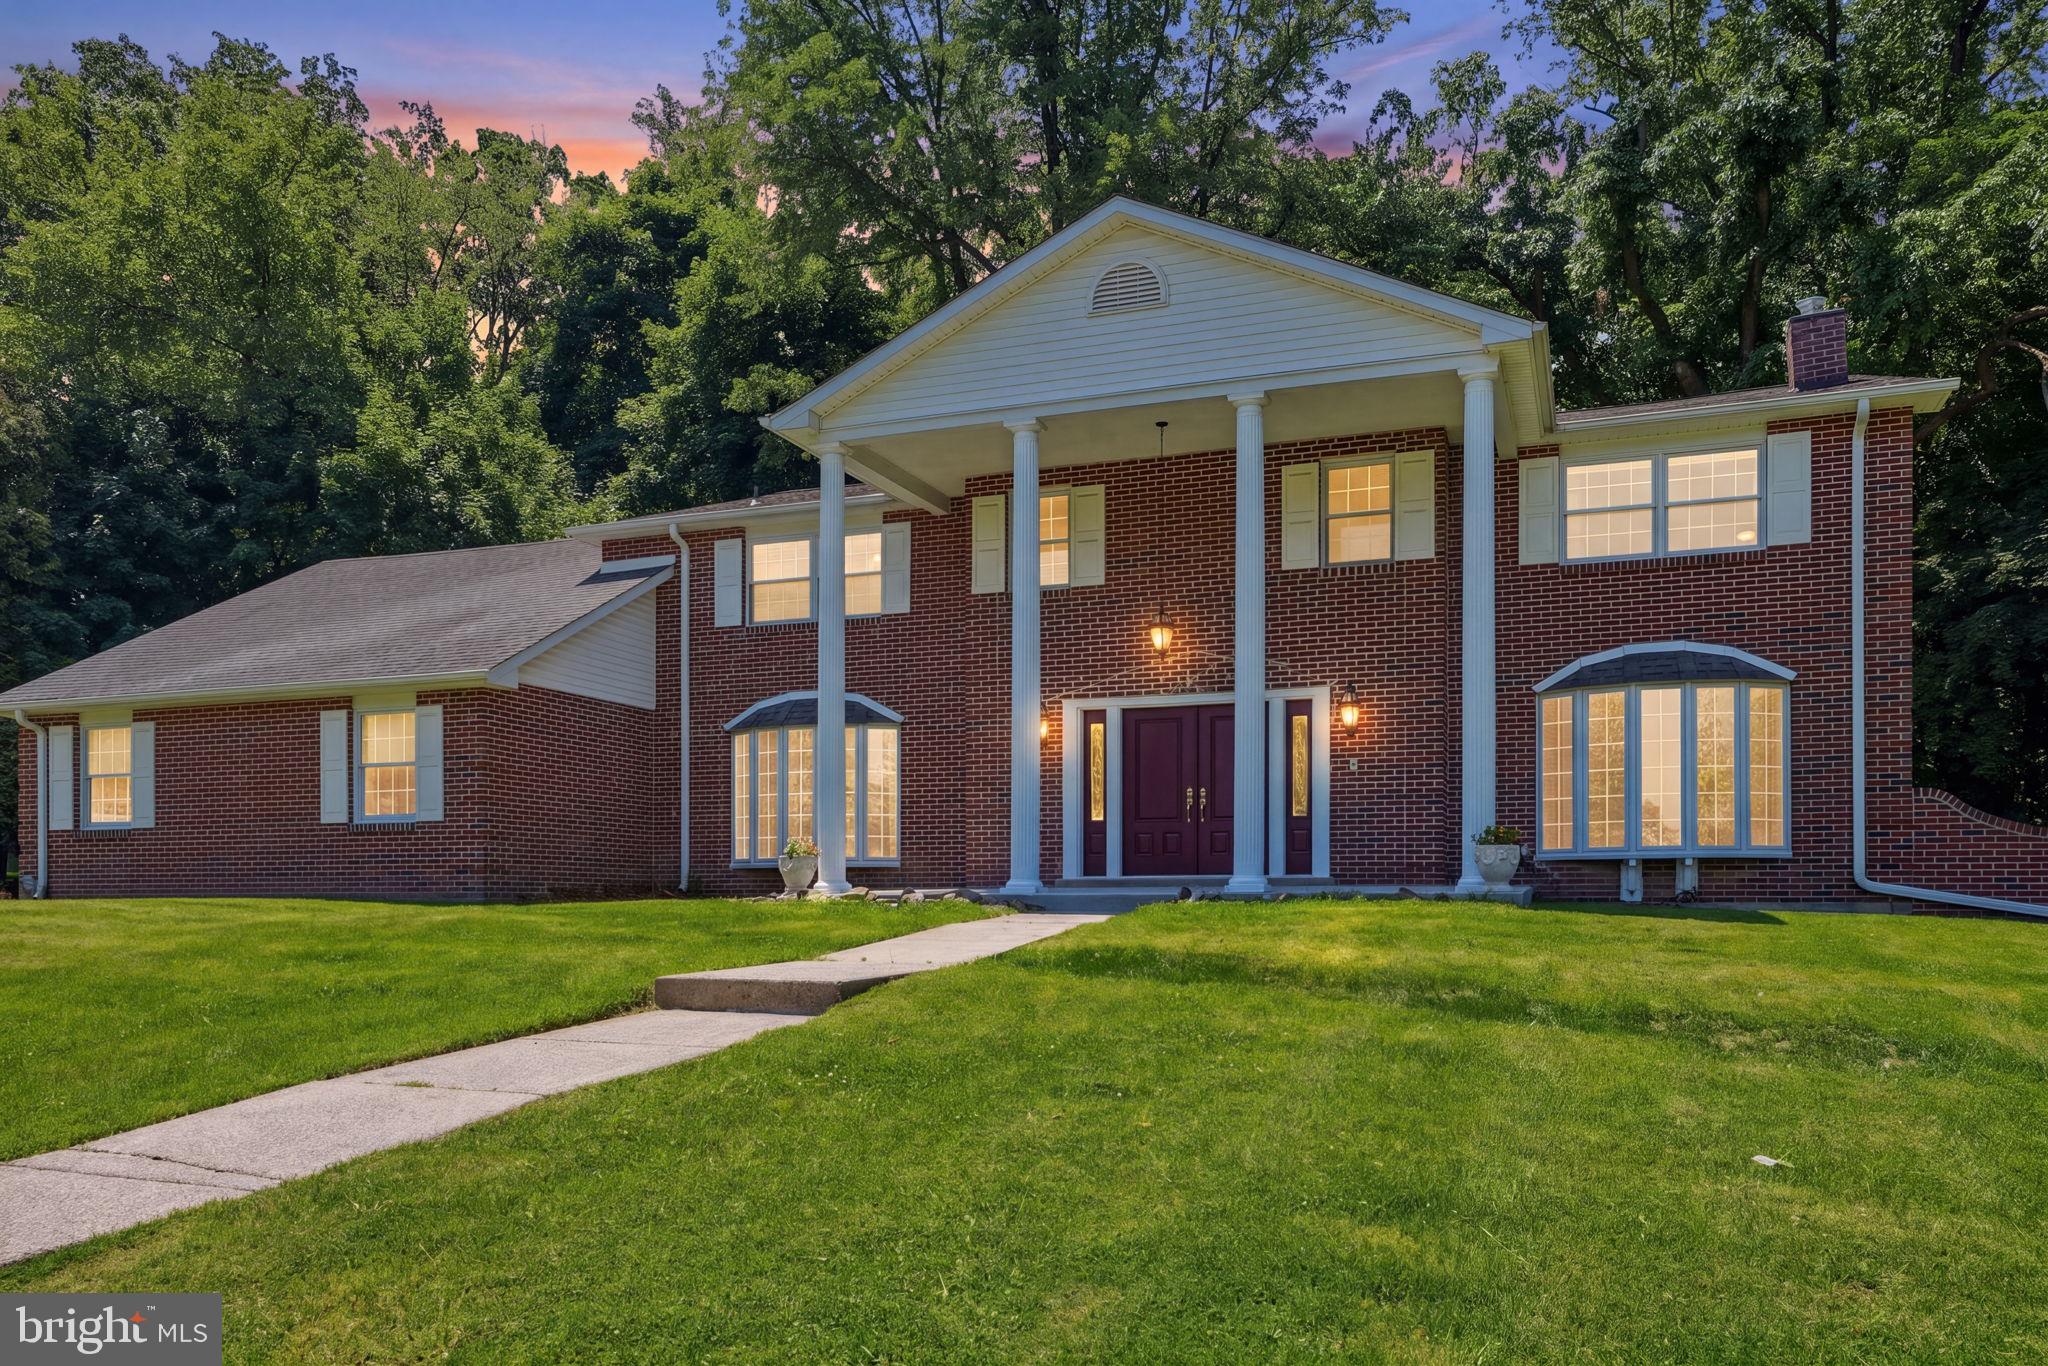
HUNTINGDON VALLEY
1840 NICHOLAS DRIVE
6 Beds
3 Baths
5,700 Sq.Ft.
$999,900
MLS#: PAMC2175792

HUNTINGDON VALLEY
1484 GRASSHOPPER ROAD
4 Beds
6 Baths
3,561 Sq.Ft.
$999,000
MLS#: PAMC2193288
HUNTINGDON VALLEY
3809 MIDVALE LANE
4 Beds
4 Baths
3,948 Sq.Ft.
$899,900
MLS#: PAMC2184558

HUNTINGDON VALLEY
1905 HERITAGE ROAD
4 Beds
3 Baths
3,926 Sq.Ft.
$1,080,000
MLS#: PAMC2195598
HUNTINGDON VALLEY
186 BYBERRY RD.
5 Beds
4 Baths
4,457 Sq.Ft.
$1,200,000
MLS#: PAMC2184042
.png)