


Property
Beds
5
Full Baths
2
1/2 Baths
1
Year Built
2020
Sq.Footage
2,200
Nestled in the charming Stonecrest community, this stunning Colonial-style home, built in 2020, offers a perfect blend of modern comfort and timeless elegance. With 2,200 square feet of thoughtfully designed living space, this residence is ideal for those seeking a warm and inviting atmosphere. As you step inside, you'll be greeted by an abundance of natural light that flows through the open layout. The spacious living areas are perfect for both relaxation and entertaining, featuring ceiling fans that enhance the comfort of every room. The heart of the home is the well-appointed kitchen, equipped with a suite of modern appliances including a built-in microwave, dishwasher, refrigerator, and stove. Whether you're preparing a casual meal or hosting a dinner party, this kitchen is designed to meet all your culinary needs. The home boasts five generously sized bedrooms, providing ample space for everyone to unwind. The primary suite is a true retreat, offering a serene space to relax after a long day. With two full bathrooms and an additional half bath, morning routines and guest visits are effortlessly accommodated. The full basement presents endless possibilities, whether you envision a cozy family room, a home gym, or a play area for hobbies. The attached two-car garage with a front entry and garage door opener adds convenience, ensuring that your vehicles are protected from the elements. Outside, the property features a manageable lot size of 0.15 acres, providing just the right amount of outdoor space for gardening, play, or simply enjoying the fresh air. The paved driveway enhances the curb appeal and offers additional parking for guests. Located in a vibrant community, this home is not just a place to live; it's a place to thrive. With its modern amenities, spacious layout, and inviting atmosphere, this property is ready to welcome you home. Don't miss the opportunity to make this beautiful residence your own!
Features & Amenities
Interior
-
Other Interior Features
Ceiling Fan(s)
-
Total Bedrooms
5
-
Bathrooms
2
-
1/2 Bathrooms
1
-
Above Grade Finished Area
2200.0
-
Basement YN
YES
-
Cooling YN
YES
-
Cooling
Heat Pump, Ceiling Fan(s), Electric
-
Fireplace YN
NO
-
Heating YN
YES
-
Heating
Electric, Heat Pump
-
Pet friendly
N/A
Exterior
-
Garage
Yes
-
Garage spaces
2
-
Construction Materials
Vinyl Siding
-
Parking
Garage Door Opener, Garage, Attached
-
Pool
No
-
Waterfront YN
NO
Area & Lot
-
Lot Size(acres)
0.15
-
Lot Size(square feet)
6,534
-
Property Type
Residential
-
Property Sub Type
Single Family Residence
-
Architectural Style
Colonial
Price
-
Sales Price
$365,000
-
Tax Amount
$2,361
-
Zoning
Residential 1 Family
-
Sq. Footage
2,200
-
Price/SqFt
$165
HOA
-
Association
YES
-
Association Fee
$300
-
Association Fee Frequency
Annually
-
Association Fee Includes
N/A
-
Total Monthly Fees
true
School District
-
Elementary School
N/A
-
Middle School
N/A
-
High School
N/A
Property Features
-
New Construction
NO
-
Foundation Details
Concrete Perimeter
-
Senior Community YN
NO
-
Sewer
Public Sewer
-
Tax Lot
133
-
Water Source
Public
Schedule a Showing
Showing scheduled successfully.
Mortgage calculator
Estimate your monthly mortgage payment, including the principal and interest, property taxes, and HOA. Adjust the values to generate a more accurate rate.
Your payment
Principal and Interest:
$
Property taxes:
$
HOA fees:
$
Total loan payment:
$
Total interest amount:
$
Location
County
BERKELEY
Elementary School
Middle School
High School
Listing Courtesy of Shane Bowman, Re/Max Roots
RealHub Information is provided exclusively for consumers' personal, non-commercial use, and it may not be used for any purpose other than to identify prospective properties consumers may be interested in purchasing. All information deemed reliable but not guaranteed and should be independently verified. All properties are subject to prior sale, change or withdrawal. RealHub website owner shall not be responsible for any typographical errors, misinformation, misprints and shall be held totally harmless.

Salesperson, Realtor
Andre Prince
Call Andre today to schedule a private showing.

* Listings on this website come from the FMLS IDX Compilation and may be held by brokerage firms other than the owner of this website. The listing brokerage is identified in any listing details. Information is deemed reliable but is not guaranteed. If you believe any FMLS listing contains material that infringes your copyrighted work please review our DMCA policy and learn how to submit a takedown request.© 2024 FMLS.
Related Properties

MARTINSBURG
101 JETTA CIRCLE
3 Beds
3 Baths
2,007 Sq.Ft.
$319,000
MLS#: WVBE2055968
MARTINSBURG
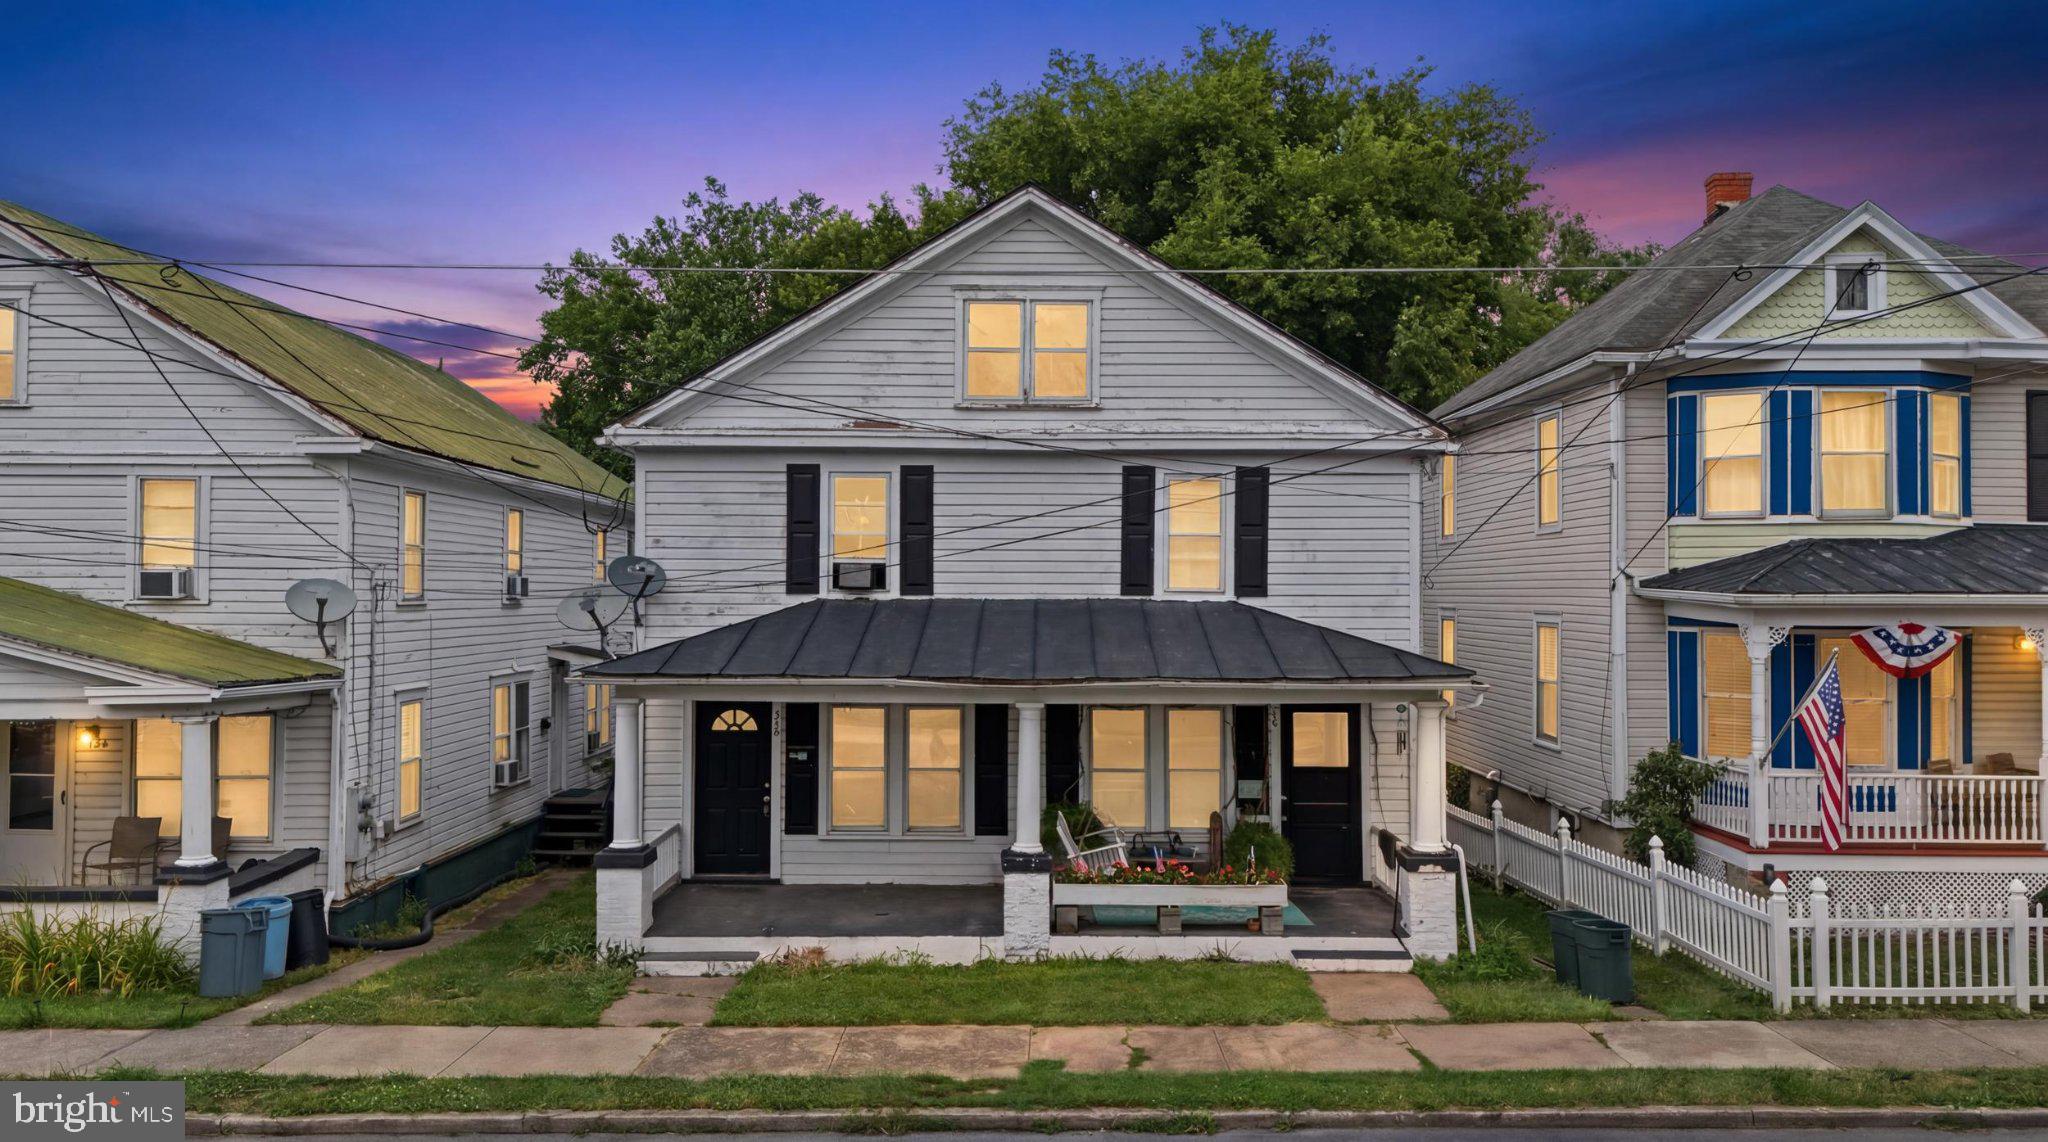
730 W JOHN STREET
6 Beds
2 Baths
2,460 Sq.Ft.
$309,990
MLS#: WVBE2052408

MARTINSBURG
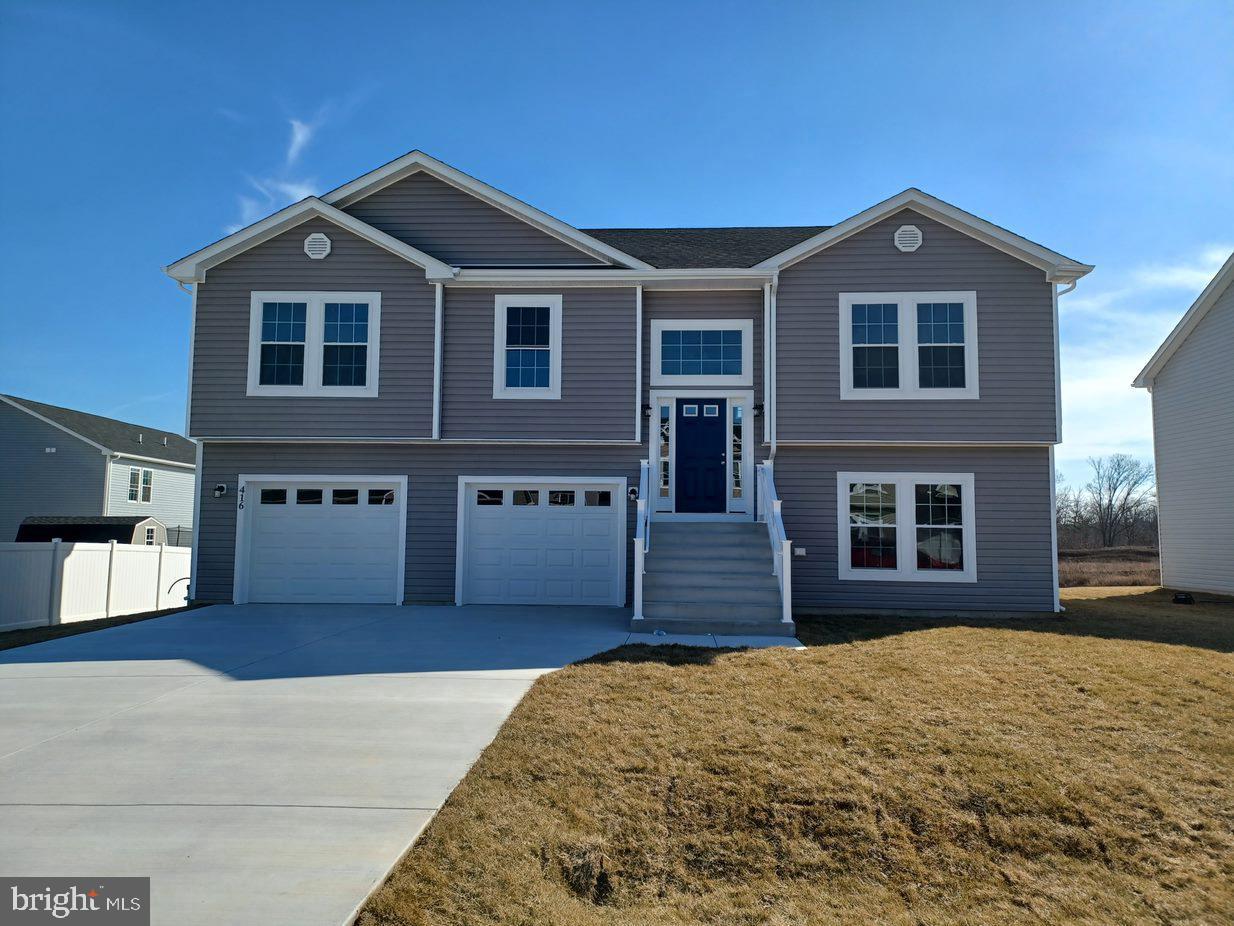
Lot 23 CABRIOLET COURT
4 Beds
2 Baths
1,932 Sq.Ft.
$376,900
MLS#: WVBE2055852
MARTINSBURG
Lot 20 CABRIOLET
4 Beds
3 Baths
1,992 Sq.Ft.
$364,900
MLS#: WVBE2050566

MARTINSBURG
328 RICHARD STREET
3 Beds
2 Baths
1,974 Sq.Ft.
$339,000
MLS#: WVBE2055060

MARTINSBURG
104 SPITZENBURG STREET 215
5 Beds
3 Baths
2,235 Sq.Ft.
$399,990
MLS#: WVBE2054092

MARTINSBURG
LOT 0233 SPITZENBURG STREET
5 Beds
3 Baths
2,238 Sq.Ft.
$374,990
MLS#: WVBE2055348

MARTINSBURG
121 N TENNESSEE AVENUE
4 Beds
1 Baths
2,128 Sq.Ft.
$359,000
MLS#: WVBE2052940

MARTINSBURG
42 TYLER WAY
4 Beds
2 Baths
1,811 Sq.Ft.
$375,000
MLS#: WVBE2055422

MARTINSBURG
167 BACKING CIRCLE
4 Beds
2 Baths
2,668 Sq.Ft.
$410,000
MLS#: WVBE2055610
