Features & Amenities

Interior

  • Other Interior Features

    Kitchen Island, Ceiling Fan(s), Pantry, Recessed Lighting, Walk-In Closet(s), Sound System, Vaulted Ceiling(s), Cathedral Ceiling(s), Tray Ceiling(s), Crown Molding, Soaking Tub

  • Total Bedrooms

    5

  • Bathrooms

    3

  • 1/2 Bathrooms

    2

  • Above Grade Finished Area

    4484.0

  • Basement YN

    NO

  • Cooling YN

    YES

  • Cooling

    Central Air, Ceiling Fan(s), Zoned, Electric

  • Fireplace YN

    YES

  • Heating YN

    YES

  • Heating

    Exhaust Fan, Natural Gas, Forced Air, Hot Water, Heat Pump

  • Pet friendly

    N/A

Exterior

  • Garage

    Yes

  • Garage spaces

    2

  • Construction Materials

    Stone, HardiPlank Type

  • Parking

    Oversized, Garage Door Opener, Garage, Inside Entrance, Attached

  • Patio and Porch Features

    Patio

  • Pool

    Yes

  • Pool Features

    In Ground, Salt Water, Heated, Private

  • Waterfront YN

    NO

Area & Lot

  • Lot Features

    Wooded, Front Yard, Cul-De-Sac, Back Yard

  • Lot Size(acres)

    1.8

  • Lot Size(square feet)

    78,408

  • Property Type

    Residential

  • Property Sub Type

    Single Family Residence

  • Architectural Style

    Colonial, Traditional

Price

  • Sales Price

    $1,849,000

  • Tax Amount

    $24,981

  • Financing Options

    Cash, Conventional, FHA, VA

  • Sq. Footage

    4,484

  • Price/SqFt

    $412

HOA

  • Association

    No

School District

  • Elementary School

    N/A

  • Middle School

    TREDYFFRIN-EASTTOWN

  • High School

    CONESTOGA SENIOR

Property Features

  • New Construction

    NO

  • Accessibility Features

    Therapeutic Whirlpool

  • Foundation Details

    Permanent

  • Senior Community YN

    NO

  • Sewer

    Public Sewer

  • Tax Lot

    0208.0800

  • Water Source

    Public

Schedule a Showing

Showing scheduled successfully.

<
>
IN PERSON
VIA CHAT

What is 3 + 4 ?


Change time

Mortgage calculator

Estimate your monthly mortgage payment, including the principal and interest, property taxes, and HOA. Adjust the values to generate a more accurate rate.

Your payment

Principal and Interest:

$

Property taxes:

$

HOA fees:

$

Total loan payment:

$

Total interest amount:

$

Location

County

CHESTER

Elementary School

Middle School

TREDYFFRIN-EASTTOWN

High School

CONESTOGA SENIOR

Listing Courtesy of Joymarie DeFruscio , Keller Williams Realty Group

RealHub Information is provided exclusively for consumers' personal, non-commercial use, and it may not be used for any purpose other than to identify prospective properties consumers may be interested in purchasing. All information deemed reliable but not guaranteed and should be independently verified. All properties are subject to prior sale, change or withdrawal. RealHub website owner shall not be responsible for any typographical errors, misinformation, misprints and shall be held totally harmless.

Agent Andre Prince

AGENT

Andre Prince

Call Andre today to schedule a private showing.


* Listings on this website come from the FMLS IDX Compilation and may be held by brokerage firms other than the owner of this website. The listing brokerage is identified in any listing details. Information is deemed reliable but is not guaranteed. If you believe any FMLS listing contains material that infringes your copyrighted work please click here to review our DMCA policy and learn how to submit a takedown request.© 2024 FMLS.
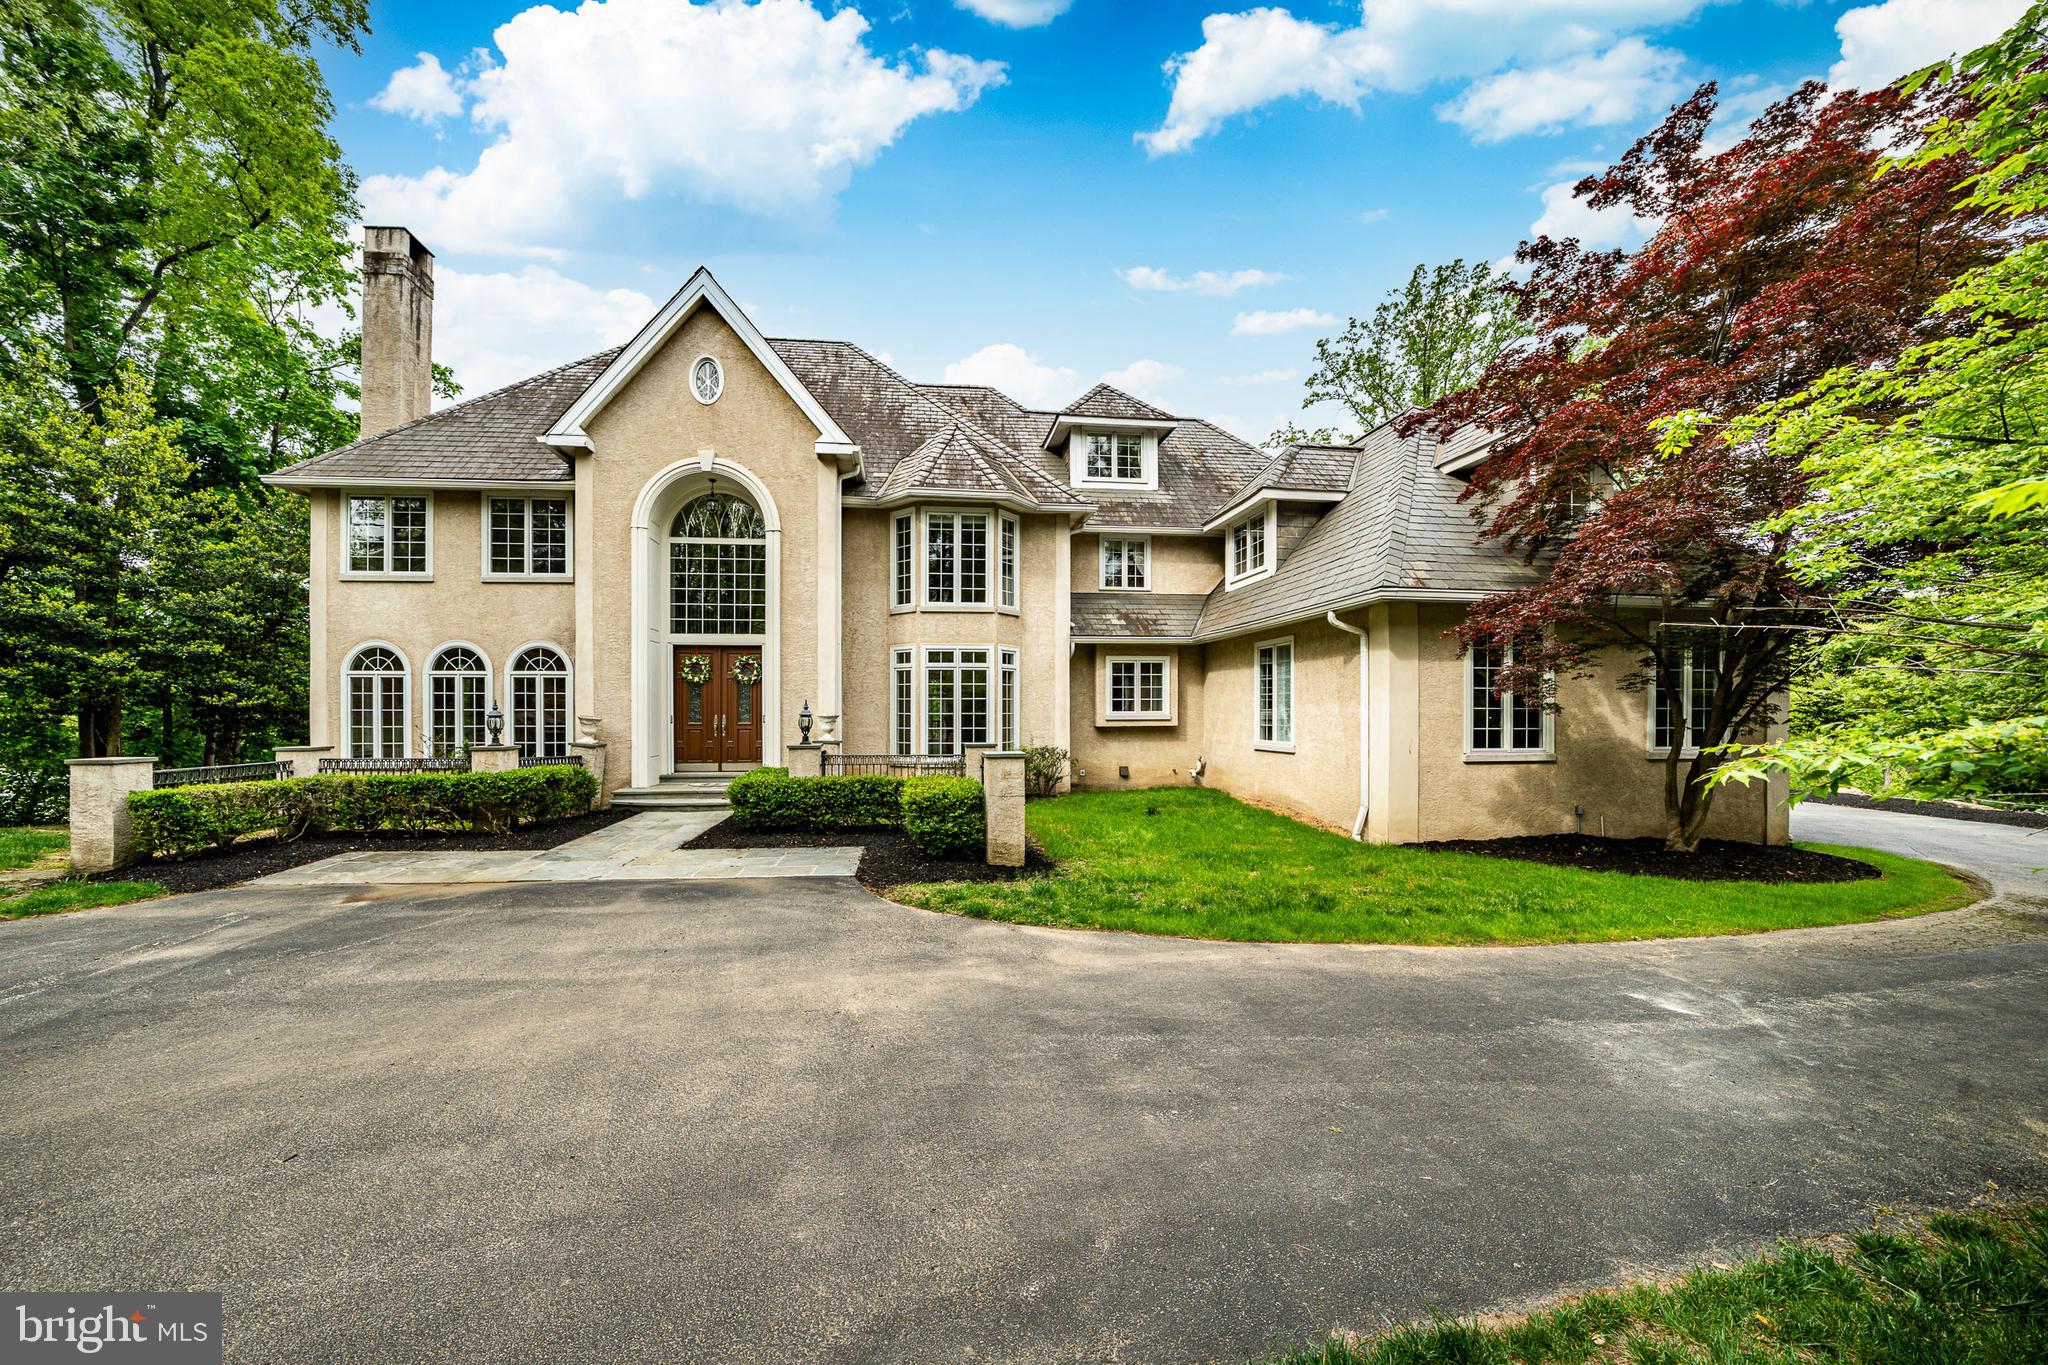
Welcome to your forever home at 409 Chester Rd. Nestled on a 2 acre cul-de-sac lot in the heart of Devon, this property is more than just a house—it is a sanctuary where your most cherished memories are waiting to be made. 

From the moment you arrive, the stylish stone and Hardi Plank exterior captivates you, radiating a timeless, welcoming charm. A convenient and elegant side entrance out front hints at the thoughtful design that awaits inside. 

Step through the front entrance and feel an immediate sense of warmth and belonging. Exquisite crown mouldings gracefully frame the spacious rooms, while a new dual-zone AC ensures your comfort no matter the season. Picture your family gathering in the living spaces on a crisp autumn evening, warmed by the glow of three different fireplaces inside, offering the perfect, cozy mix of both wood and gas.

The heart of this home is undeniably the breathtaking gourmet kitchen. Whether you are a culinary master or just love hosting, you will fall in love with the upgraded soft-close cabinets, gleaming stainless steel appliances, and the professional-grade 6-burner gas stove. A large island with seating invites loved ones to gather around and share stories while dinner simmers. Just steps away, enjoy your morning coffee in the sunlit breakfast room, or unwind with a good book in the adjacent, cozy keeping room.

When it is time to rest, the home offers five generous bedrooms, providing a peaceful retreat for everyone. The luxurious primary bath serves as your personal, spa-like haven to wash away the stress of the day. A versatile bonus flex room offers endless possibilities—be it a playroom, a home theater, or a quiet studio. With 3 full and 2 half baths perfectly placed throughout, the home effortlessly accommodates the bustling rhythm of daily life.

But the true magic of 409 Chester Rd awaits in the backyard. This home lends itself to both indoor and outdoor entertainment! Summer days will be spent laughing and splashing in the stunning in-ground, saltwater pool. A magnificent covered patio awaits where you can view your favorite sports game while grilling on your XO built-in grill and having s'mores by the fireplace.  As the sun sets, let the sounds of nature wash over you—a serene stream babbles gently just behind the yard, backing to a tranquil line of mature trees in this park-like setting that offers ultimate privacy and peace while you're surrounded by beautiful landscaping and nature.

This isn't just a place to live; it's a place to breathe, to celebrate, and to truly feel at home.

409 CHESTER ROAD

Message successfully sent.

What would you like to know?

What is 3 + 4 ?

I agree to receive email communication and understand I can unsubscribe at any time.

I agree to be contacted by Charis Realty Group via call, email, and text for real estate services. To opt out, you can reply 'stop' at any time or reply 'help' for assistance. You can also click the unsubscribe link in the emails. Message and data rates may apply. Message frequency may vary. Privacy Policy

Related Properties

Welcome to 606 Longchamps, a truly spectacular 6-bedroom, 5 full and 2 half bath single family home nestled on a secluded, nearly one-acre wooded lot in the D'Orsey intimate enclave of estate homes community, within the top-rated Tredyffrin-Easttown School District. This remarkable property offers a perfect blend of elegance, comfort, and privacy—truly a showstopper! Approach the home via your long private driveway and enjoy the serene, wooded surroundings. Step inside the grand vaulted ceiling entryway, where the open floorplan flows effortlessly throughout the main level. To the left, the formal living room invites relaxation with its cozy fireplace, intricate crown molding, and abundant natural light streaming through large windows that frame your lush, green yard. To the right, the formal dining room impresses with elegant chair rail and crown molding, accented by a classic chandelier—perfect for hosting dinner parties. The heart of the home is the chef’s kitchen, featuring stainless steel appliances, a large center island with seating and a gas stovetop, and a dining area with panoramic views of the backyard. A built-in desk and cabinet system off the kitchen provides an ideal workspace with scenic views. Additional highlights include a spacious walk-in pantry and direct access to the wrap-around back deck, perfect for entertaining. The family room is a true showstopper, boasting vaulted ceilings, a dramatic floor-to-ceiling stone fireplace, and expansive windows that fill the space with light. The main level also includes a private office with built-in shelving and fireplace, two convenient half baths, and a laundry room for easy everyday living. Upstairs, the luxurious primary suite features plush carpeting, a large seating area, and a spa-like bathroom with dual vanities, built-in cabinets, a soaking tub, and a spacious walk-in shower. The ensuite primary walk-in closet completes this private retreat. Three additional bedrooms—some with private ensuites—offer comfort and style for family and guests. The top floor loft provides a versatile space for a play area or additional living area, complemented by a separate room currently used as a home gym and a full hall bathroom. The fully finished basement adds over 2,200 sq. ft. of living space, including another home office with built-ins, a large recreational area perfect for a pool table, an additional cozy living room with fireplace, and a private downstairs primary suite with ensuite bath and walk-in closet. Outside, your backyard oasis awaits with a wrap-around private deck offering panoramic views of your secluded wooded lot—ideal for summer gatherings and cookouts. Located on a quiet road, you can enjoy private neighborhood living while being close to parks, shopping, dining, and major roadways. 606 Longchamps is more than a home—it’s a lifestyle. This exceptional property seamlessly combines space, luxury, and privacy in one of Devon’s most desirable locations! Schedule your showing today! *** Some photos have been virtually staged.***
#PACT2124712

DEVON

606 LONGCHAMPS DRIVE

6 Beds

5 Baths

7,575 Sq.Ft.

$2,000,000

MLS#: PACT2124712

Welcome to 975 S Waterloo Road — a stunning 5-bedroom, 4.5-bathroom custom home set on a beautifully landscaped 1.4-acre lot in the prestigious Waterloo Mills neighborhood of Devon. Set on a picturesque lot, this exquisite residence showcases a blend of HardiePlank and stone exterior, and features a 3-car garage plus a large driveway. A charming breezeway connects the main home with a unique secondary living space, adding versatility to this expansive property. Step inside the grand foyer, where hardwood floors, a sweeping staircase with a chandelier, ceiling lighting, and a large walk-in coat closet set an elegant tone. To the left, French doors open into a bright living room with hardwood floors and front-facing windows. To the right, a formal dining room boasts hardwood flooring, a classic chandelier, and a direct connection to the heart of the home — the gourmet kitchen. Designed for culinary enthusiasts, the kitchen features granite countertops, stainless steel appliances, a spacious island with seating and pendant lighting, and a walk-in pantry. It flows seamlessly into a dramatic two-story breakfast room with balcony overlook, hardwood floors, and open sightlines to both the sunroom and family room. The sunroom offers a tranquil space with triple windows, semi-vaulted ceilings, and direct access to the private back patio and fenced yard. The family room features 9-foot ceilings, hardwood floors, and a gas fireplace — perfect for cozy evenings. A hallway off the kitchen leads to a powder room with pedestal sink, a mudroom with alarm system and side entrance, a laundry room, and a bonus room ideal for a playroom or home office. The breezeway brings you to a separate living area that includes a second living room with exposed wood beams, curved walls, a large wood-burning fireplace, and a closet. Continue on to the home theater, complete with berber carpeting, exposed beams, and elevated recliner seating — a dream for movie lovers. Above this wing, a private guest suite features a sitting room with hardwood floors, wood-beamed ceilings, and barn door to a full en-suite bath with semi-vaulted ceilings and single vanity. The adjacent bedroom includes wood floors, ceiling beams, and ample closet space. Back in the main residence, the second level includes a loft area with carpet and a balcony overlooking the foyer. The second and third bedrooms each offer carpet, ceiling fans, and share a Jack-and-Jill bathroom with tile floors, step-in shower, single vanity, and linen closet. The fourth bedroom includes carpet, a ceiling fan, and easy access to the full hall bath with a tiled tub/shower combo. The primary suite is a true retreat, offering carpet floors, a ceiling fan, a sitting area, and a custom walk-in closet by Closets by Design, complete with skylights and a built-in office nook. The luxurious en-suite bath features tile flooring, a soaking tub, walk-in tile shower with bench, double sink vanity with LED mirror, and a linen closet. Perfectly located near local shopping, restaurants, and grocery stores, this home also enjoys close proximity to Waynesborough Country Club, offering the best of Main Line living. Don’t miss your chance to own this exceptional property — a rare blend of luxury, functionality, and timeless charm!
#PACT2100134

DEVON

975 S WATERLOO ROAD

5 Beds

4 Baths

5,245 Sq.Ft.

$1,500,000

MLS#: PACT2100134

 - property

Send a message

Message successfully sent.

Your message

What is 3 + 4 ?

Reason for contacting?

I agree to receive email communication and understand I can unsubscribe at any time.

I agree to be contacted by Charis Realty Group via call, email, and text for real estate services. To opt out, you can reply 'stop' at any time or reply 'help' for assistance. You can also click the unsubscribe link in the emails. Message and data rates may apply. Message frequency may vary. Privacy Policy

Sign Out

Virtual Assistant

Would you like to take the next step with this property? We can help you schedule a showing or virtual tour, or send you more details.

Yes, I would like more information.

Thank You for Your Reply, One of Our Agents will contact you as soon as possible

No, maybe later.

Thank you, you can always contact me via email, phone number or through the contact form.

Realhub AI

Lucy - Your AI-Powered Realtor

Update Your Temporary Password

Personalize your search

Enter your email and we'll notify you immediately when new listings match what you're looking for.

or enter email address

Already have an account ? Login here

Continue your home search

I agree to receive communications and understand I can unsubscribe at any time.

I agree to be contacted by Charis Realty Group via call, email, and text for real estate services. To opt out, you can reply 'stop' at any time or reply 'help' for assistance. You can also click the unsubscribe link in the emails. Message and data rates may apply. Message frequency may vary. Privacy Policy

Already have an account ? Login here

We use cookies

We use cookies primarily for analytics to enhance your experience. By accepting, you agree to our use of these cookies. You can manage your preferences or learn more about our cookies policy.