


Property
Beds
4
Full Baths
1
1/2 Baths
1
Year Built
1979
Sq.Footage
1,856
Welcome to 444 Chrome Road—a tranquil, well-maintained 2.1-acre retreat in Oxford where country charm, scenic natural beauty, and modern convenience come together seamlessly. Exceptional care and peace of mind shine throughout, featuring the biggest homeownership concern already eliminated with a new septic system installed in 2024, a 2016 roof boasting a 50-year warranty, a complete water treatment system, and efficient ductless mini-splits supplementing the fuel oil heat for customized year-round comfort. An Outdoor Haven Set against a picture-perfect bucolic backdrop, this property offers true farmette potential and an incredible sense of serenity. Take in sweeping views of surrounding conservation farmland, a gentle meandering stream, and picturesque woods framing the back of the property. A charming small barn structure provides fantastic storage, workshop space, or the start of your ideal homestead project. Main Living Area Step inside to a bright, airy interior designed for easy living and everyday connection. The open-flow layout seamlessly links the living room, dining area, and kitchen: Sunlit Gathering Spaces: A classic large picture window fills the living room with natural light, while sliding glass doors off the connected dining area lead directly outdoors for effortless indoor-outdoor dining. Updated Kitchen: Cook and entertain with ease in a kitchen featuring sleek granite countertops, 42" cabinetry, a range with a stylish hood, and a convenient breakfast bar opening to the dining space. Upper Level Comfort The upper level hosts three comfortable bedrooms, including a restful primary suite featuring its own convenient powder room. A full hall bath serves the remaining upper-level bedrooms. Versatile Lower Level The finished lower level adds exceptional living space flooded with natural light thanks to a generous bank of slider doors: Casual Gathering Room: The ideal spot to relax, anchored by a cozy gas stove perfect for chilly autumn and winter evenings. 4th Bedroom: Great for guests, older children, or an extended family setup. Flexibility & Function: Includes a dedicated workroom plus a versatile bonus room ready to adapt to your needs—whether as a craft studio, home gym, private office, or ample storage area. Location & Lifestyle Here, you can embrace the slow, quiet rhythm of country living without giving up convenience. You are just minutes from charming downtown Oxford with its local boutique shops, dining, and community events, as well as quick access to the Route 1 corridor for smooth commuting. A peaceful sanctuary with space to grow and major mechanicals already taken care of—schedule your tour today and experience the magic of 444 Chrome Road!
Features & Amenities
Interior
-
Other Interior Features
Ceiling Fan(s), Open Floorplan
-
Total Bedrooms
4
-
Bathrooms
1
-
1/2 Bathrooms
1
-
Above Grade Finished Area
1056.0
-
Basement YN
YES
-
Cooling YN
YES
-
Cooling
Ceiling Fan(s), Ductless, Electric
-
Heating YN
YES
-
Heating
Oil, Hot Water
-
Main Level Bedrooms
3
-
Pet friendly
N/A
Exterior
-
Garage
No
-
Construction Materials
Vinyl Siding
-
Parking
Gravel, Driveway
-
Pool
No
-
Waterfront YN
NO
-
View
Pasture, Trees/Woods
Area & Lot
-
Lot Features
Irregular Lot, Other
-
Lot Size(acres)
2.1
-
Lot Size(square feet)
91,476
-
Property Type
Residential
-
Property Sub Type
Single Family Residence
-
Architectural Style
Split Level
Price
-
Sales Price
$465,000
-
Tax Amount
$5,498
-
Financing Options
Cash, Conventional, FHA, USDA, VA
-
Zoning
R10
-
Sq. Footage
1,856
-
Price/SqFt
$250
HOA
-
Association
No
School District
-
Elementary School
N/A
-
Middle School
N/A
-
High School
OXFORD
Property Features
-
New Construction
NO
-
Foundation Details
Block
-
Senior Community YN
NO
-
Sewer
Septic Tank
-
Tax Lot
0018.0200
-
Water Source
Well
Schedule a Showing
Showing scheduled successfully.
Mortgage calculator
Estimate your monthly mortgage payment, including the principal and interest, property taxes, and HOA. Adjust the values to generate a more accurate rate.
Your payment
Principal and Interest:
$
Property taxes:
$
HOA fees:
$
Total loan payment:
$
Total interest amount:
$
Location
County
CHESTER
Elementary School
Middle School
High School
OXFORD
Listing Courtesy of Diane Lynn Runge, BHHS Fox & Roach-Chadds Ford
RealHub Information is provided exclusively for consumers' personal, non-commercial use, and it may not be used for any purpose other than to identify prospective properties consumers may be interested in purchasing. All information deemed reliable but not guaranteed and should be independently verified. All properties are subject to prior sale, change or withdrawal. RealHub website owner shall not be responsible for any typographical errors, misinformation, misprints and shall be held totally harmless.

Salesperson, Realtor
Andre Prince
Call Andre today to schedule a private showing.

* Listings on this website come from the FMLS IDX Compilation and may be held by brokerage firms other than the owner of this website. The listing brokerage is identified in any listing details. Information is deemed reliable but is not guaranteed. If you believe any FMLS listing contains material that infringes your copyrighted work please click here to review our DMCA policy and learn how to submit a takedown request.© 2024 FMLS.
Related Properties

OXFORD
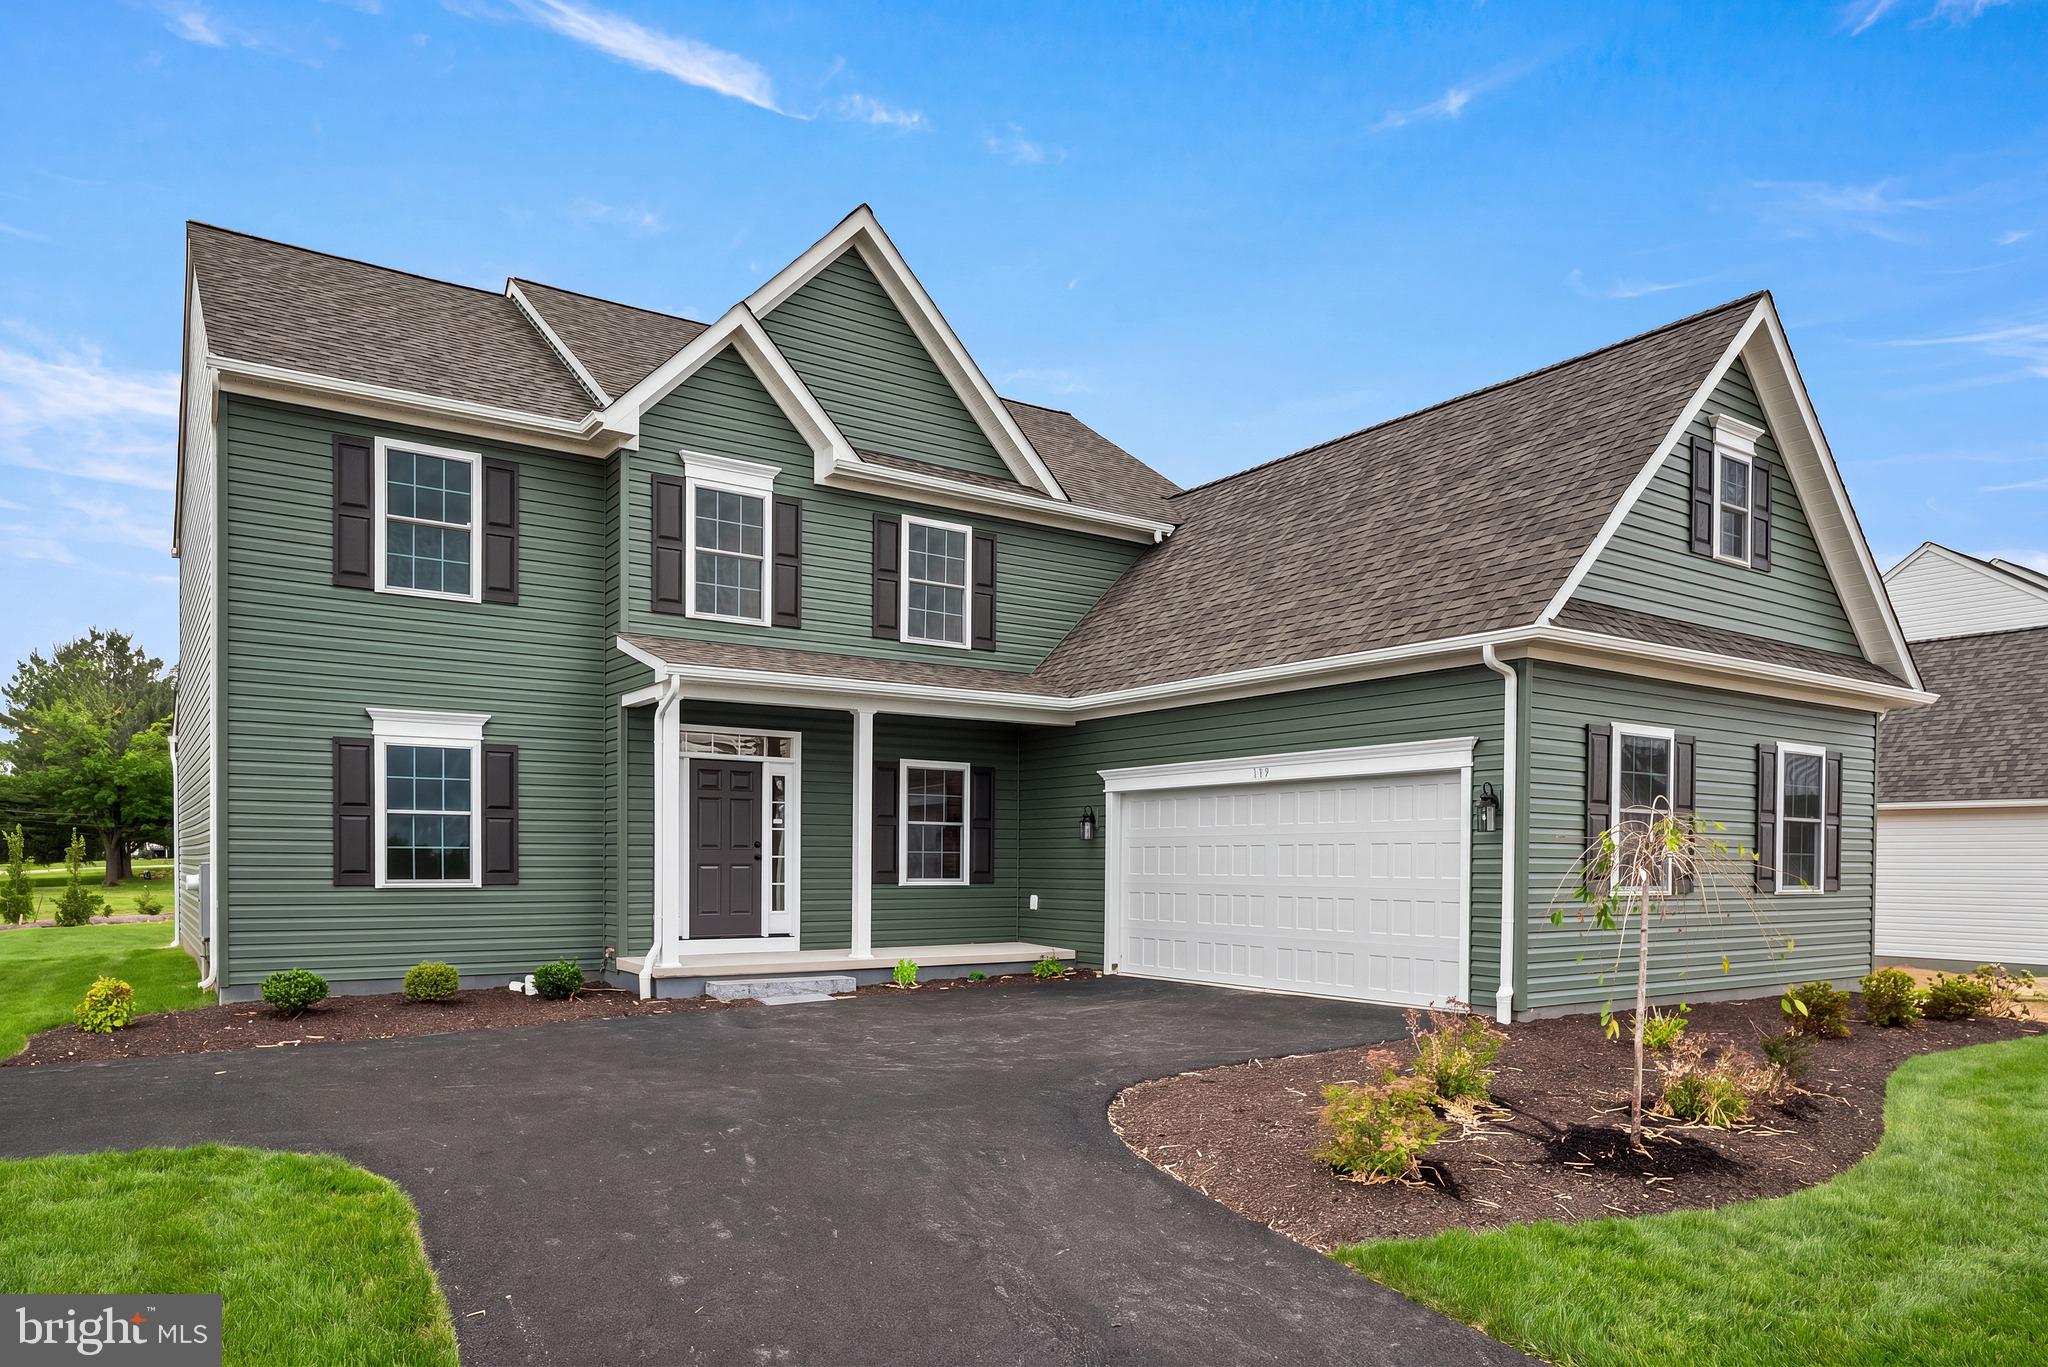
228 FLINTWOOD DRIVE
4 Beds
3 Baths
2,140 Sq.Ft.
$520,000
MLS#: PACT2135202
OXFORD
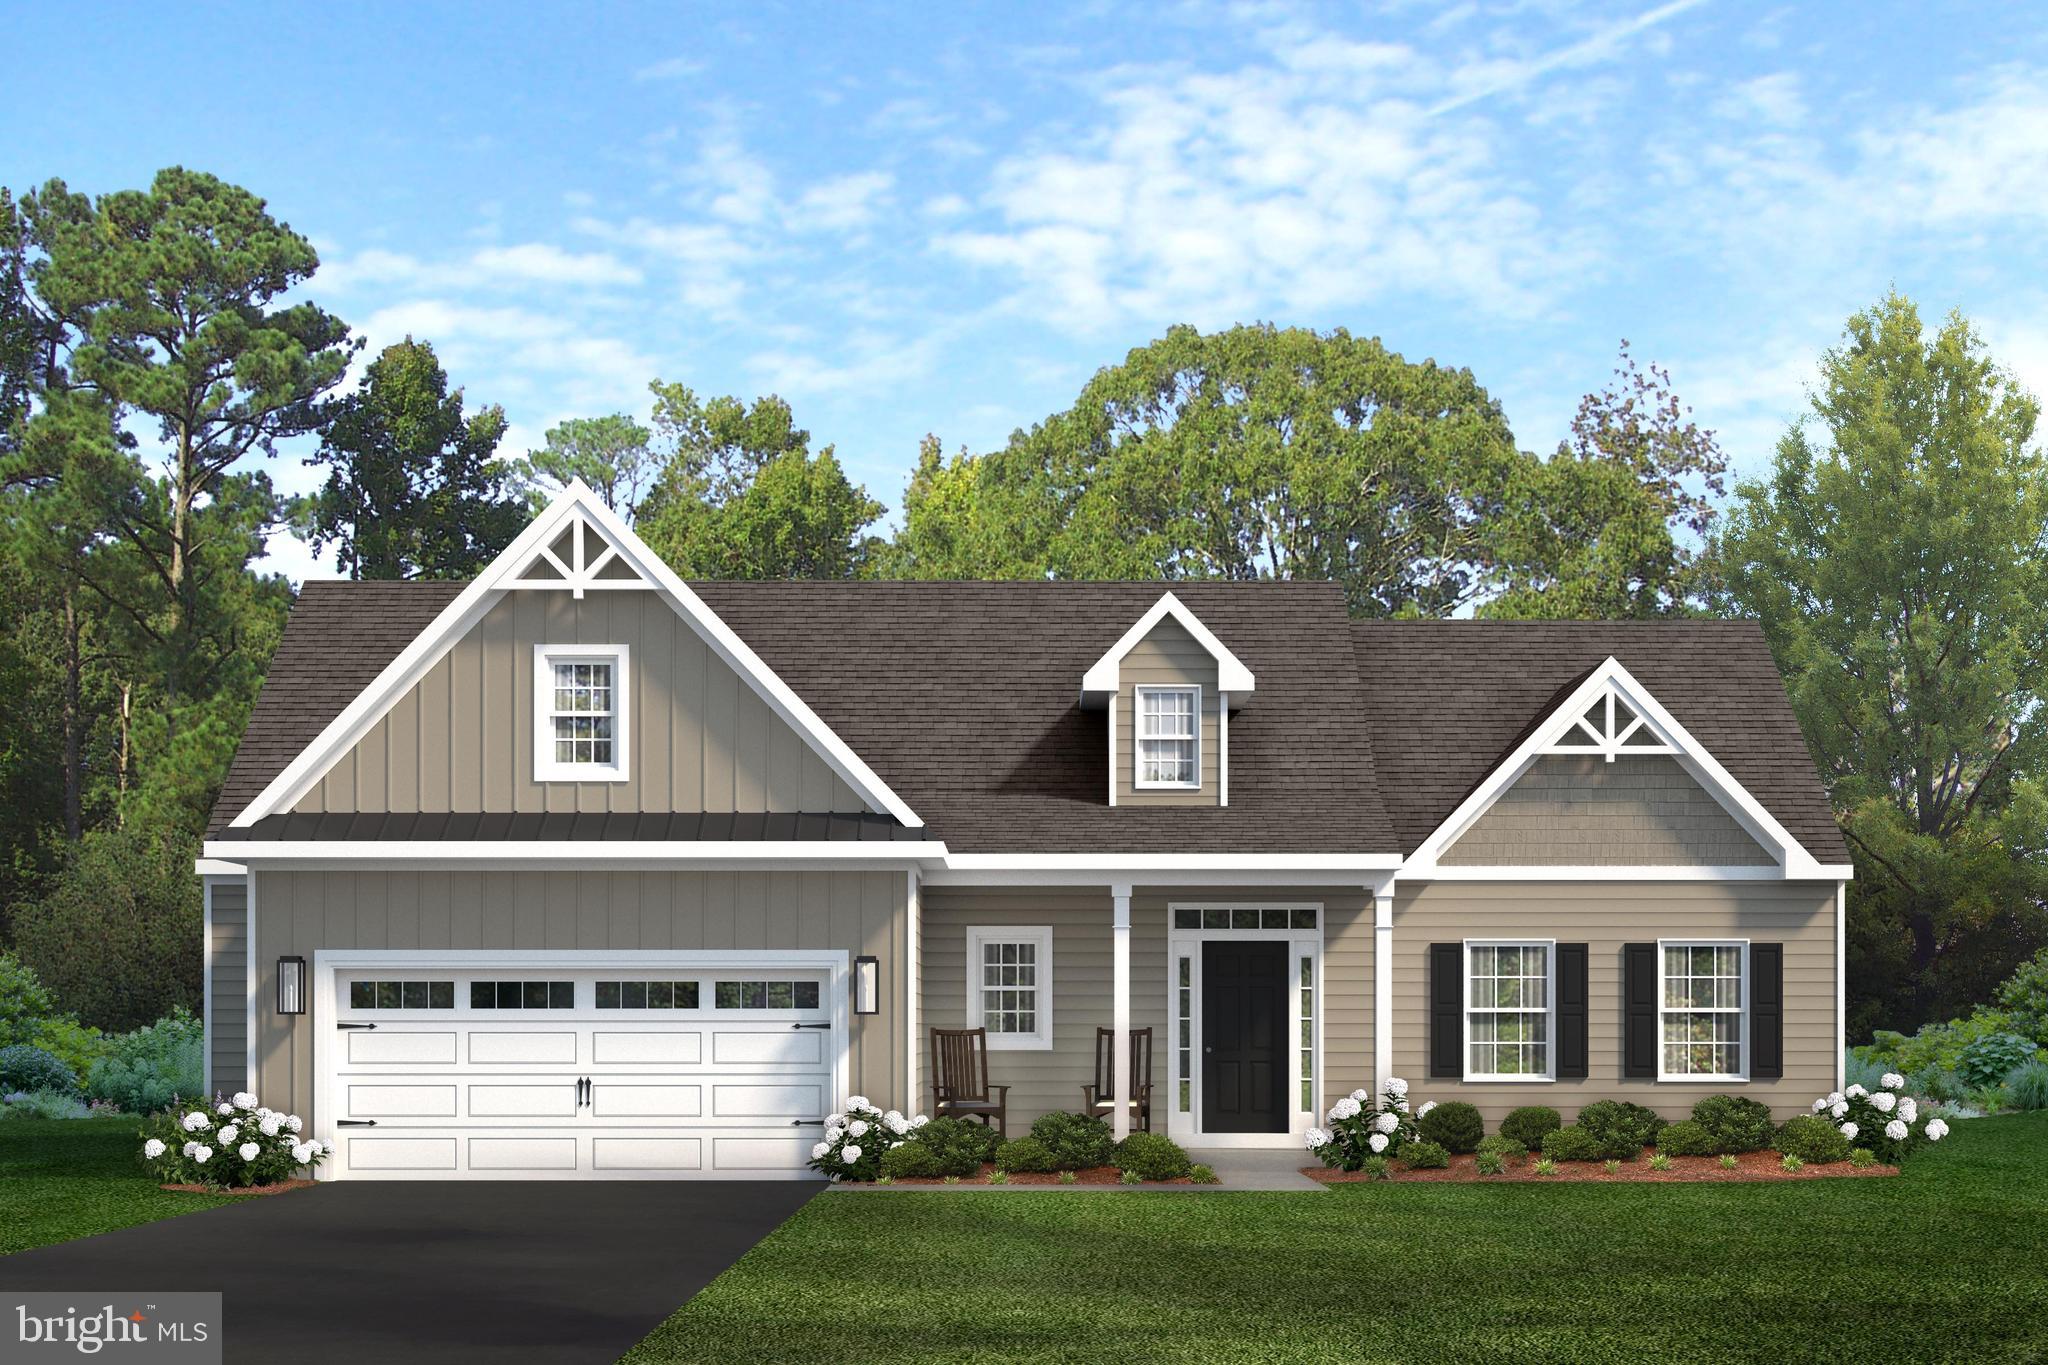
WICKMERE ST B (CORTLAND)
4 Beds
2 Baths
2,478 Sq.Ft.
$549,900
MLS#: PACT2124208
OXFORD
LINCOLNSHIRE STREET C (GREENWICH)
3 Beds
2 Baths
1,672 Sq.Ft.
$524,900
MLS#: PACT2030318

OXFORD
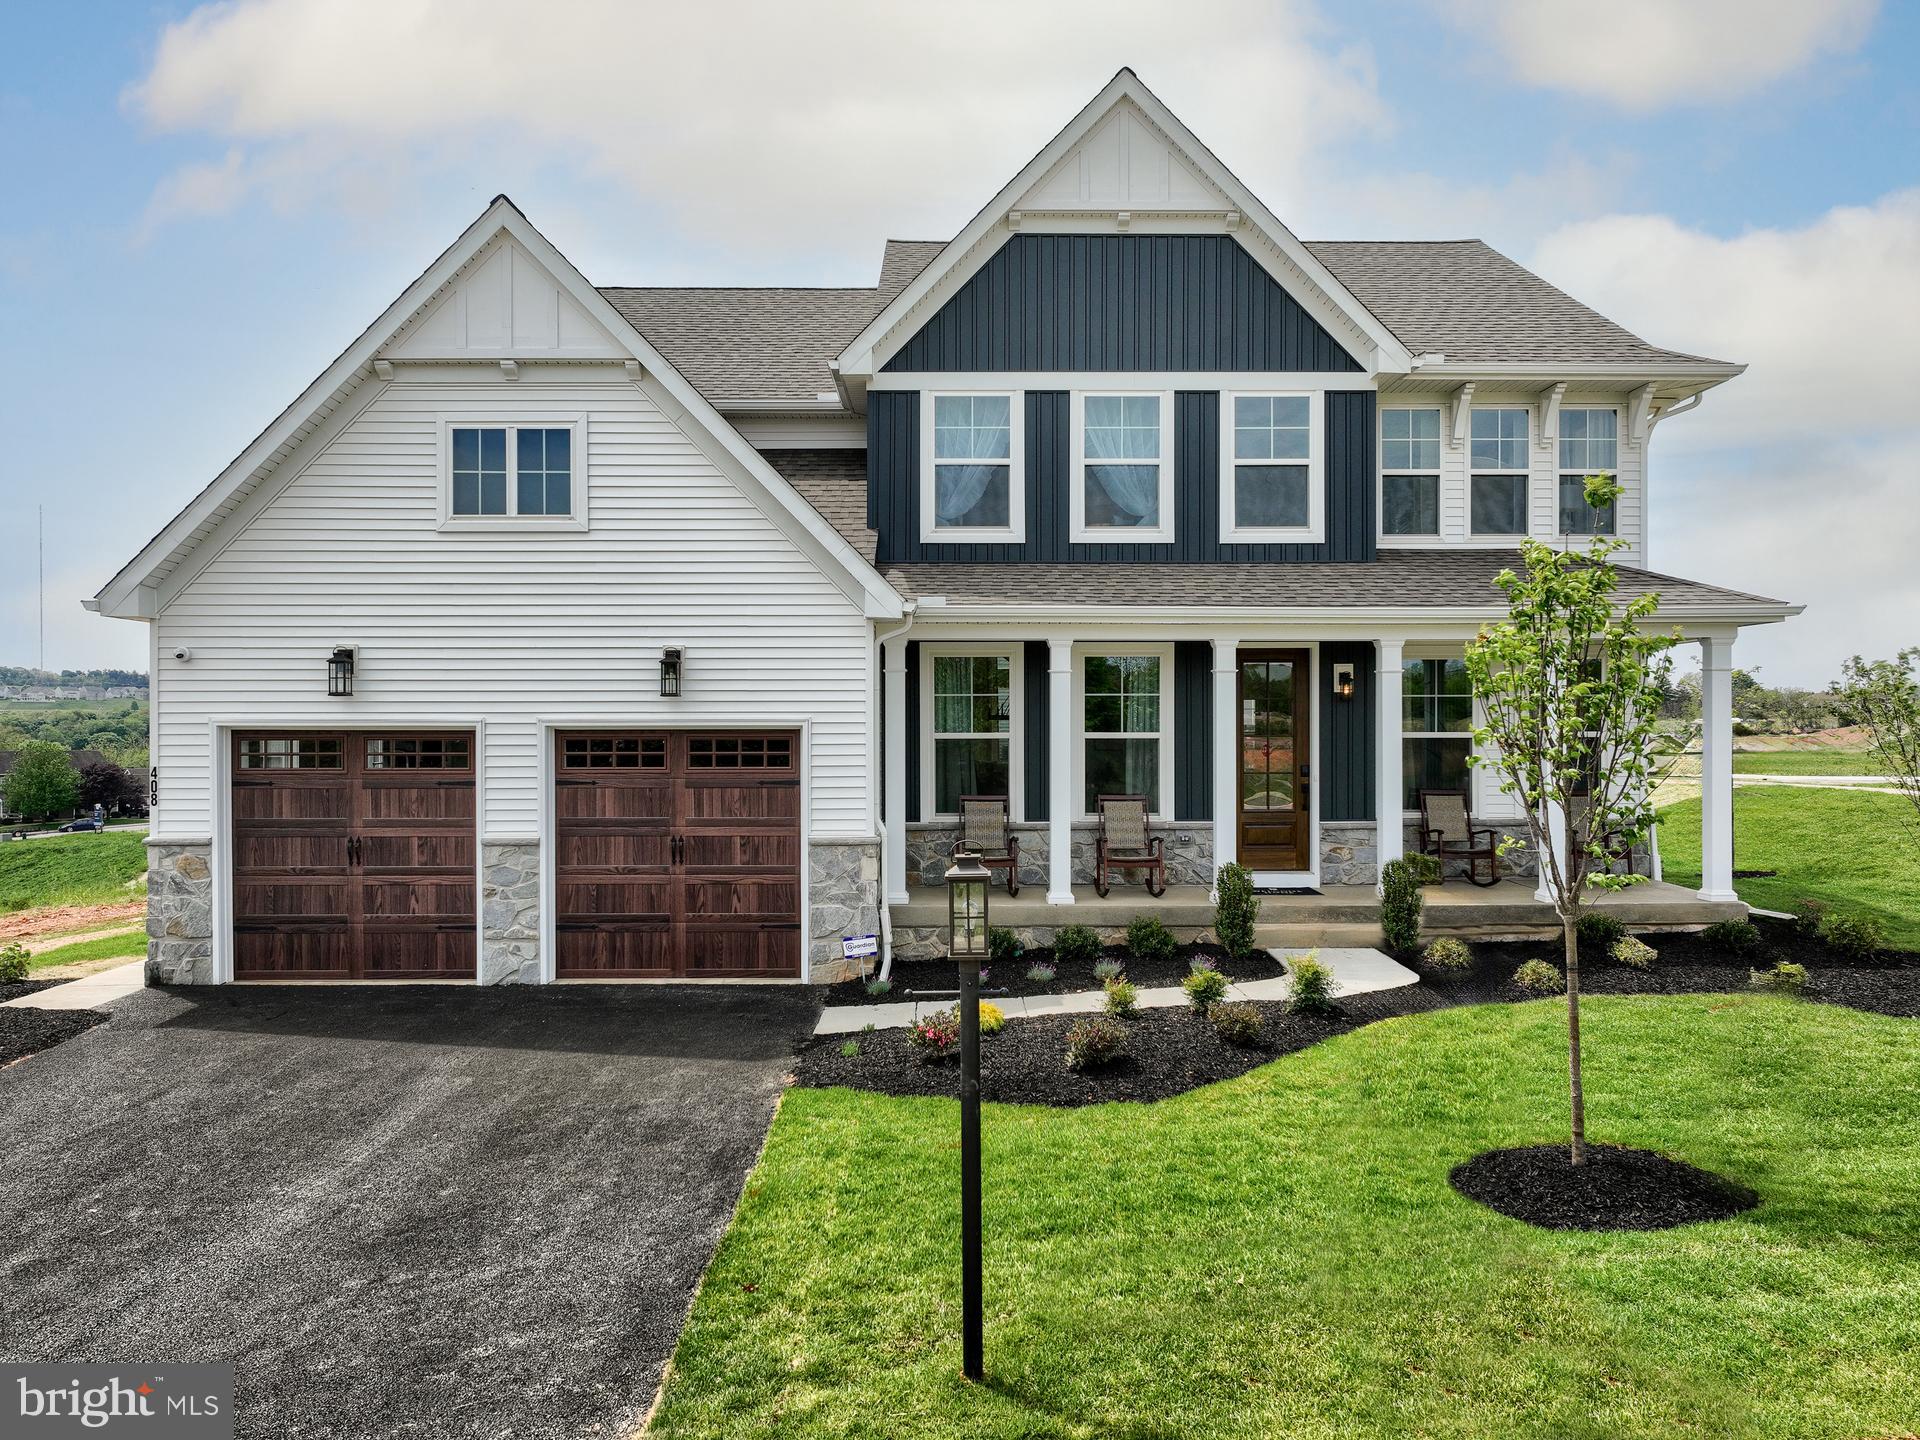
109 ROSEWOOD DRIVE LT 35
4 Beds
2 Baths
2,126 Sq.Ft.
$490,000
MLS#: PACT2136156
OXFORD
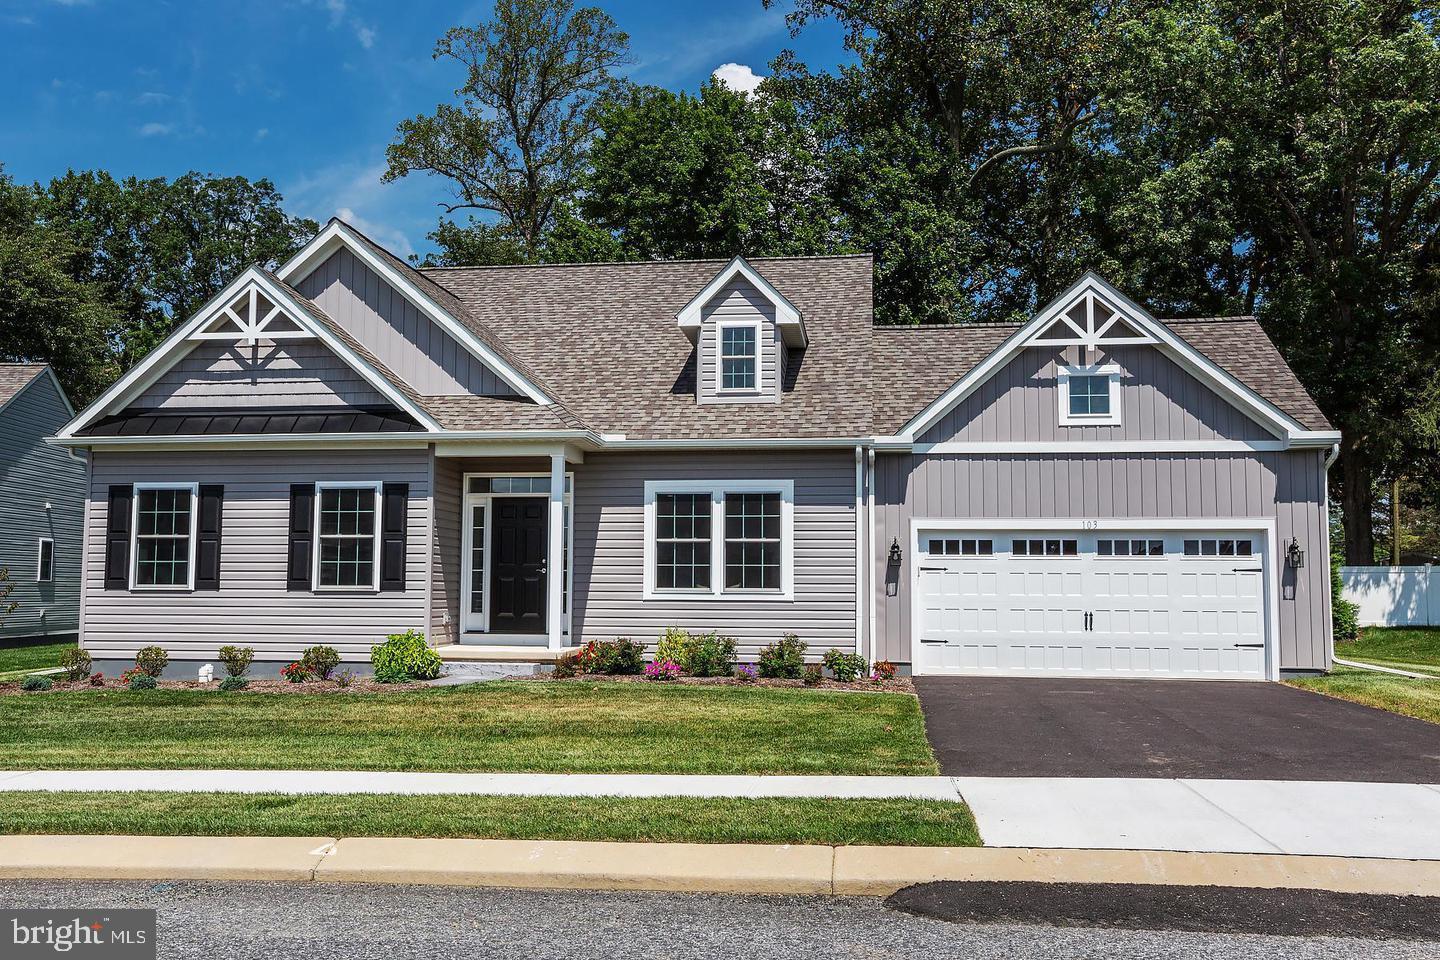
100 HEARTHSIDE WAY MAGNOLIA
4 Beds
2 Baths
2,953 Sq.Ft.
$555,312
MLS#: PACT2051350
OXFORD
LINCOLNSHIRE STREET A (DUBLIN)
2 Beds
2 Baths
1,251 Sq.Ft.
$489,900
MLS#: PACT2030240
OXFORD
Lincolnshire St #D (WATERFORD)
3 Beds
2 Baths
N/A
$544,900
MLS#: PACT2030244

OXFORD
11011010 TRINITY DRIVE
4 Beds
2 Baths
2,300 Sq.Ft.
$514,000
MLS#: PACT2110524
OXFORD
11010310 BEAUMONT DRIVE
3 Beds
2 Baths
1,505 Sq.Ft.
$494,000
MLS#: PACT2110508
.png)