


Property
Beds
4
Full Baths
2
1/2 Baths
1
Year Built
1999
Sq.Footage
3,395
Welcome to this exceptional 4-bedroom, 2.5-bath home in the highly sought-after Riverwalk community in Phoenixville. Impeccably maintained throughout, this is a home where quality craftsmanship and timeless style come together. A paver walkway, extensive landscaping, landscape lighting, front-yard sprinkler system (2021), and a resurfaced/ sealed driveway (2025) create outstanding curb appeal and a memorable first impression. Inside, you'll find elegant finishes at every turn. Rich wood flooring, crown molding, upgraded lighting, and detailed wainscoting in the foyer and living room set the tone for the home's refined feel. French doors open to the living room, where custom built-in bookcases create a wonderful space to relax with a favorite book. The formal dining room offers the perfect setting for holiday celebrations or dinner parties. At the heart of the home is the family room, where cathedral ceilings, a wood-burning fireplace with a decorative mantel, and plenty of natural light create a welcoming place to gather. The room flows into the beautifully renovated kitchen, making it easy to stay connected whether you're preparing dinner or entertaining guests. The kitchen features white soft-close cabinetry, granite countertops, a tile backsplash, LED recessed lighting, and a center island with a contrasting black cabinet base that adds both style and function. French doors off the family room lead to the Timber Tech deck (2024), complete with a retractable awning (2021), extending your living space outdoors. Enjoy morning coffee, summer barbecues, or evenings overlooking the private backyard that backs to community open space, providing a peaceful backdrop and a sense of openness rarely found. An invisible fence for your dog covers both the front and rear yards. For those working remotely, the private office is sure to impress. Complete with custom built-ins and French doors leading to its own deck overlooking the backyard, it's an inspiring space for work or creative pursuits. A beautifully updated powder room completes the main level. Upstairs, the spacious primary suite offers the perfect place to unwind. Vaulted ceilings create an open feel, while the sitting area with custom built-ins provides an ideal space for reading or relaxing. The walk-in closet features custom organizers, and the updated bath includes a newer vanity and flooring, a large soaking tub, and a separate shower. Three additional bedrooms offer flexibility for guests, hobbies, or additional work-from-home space. One bedroom has an entire wall of storage and is currently used as a dressing room, but could easily be used as a bedroom. The updated hall bath features a newer vanity and flooring, along with a beautifully renovated walk-in shower (2020) with decorative tile. The second-floor laundry room adds everyday convenience. The finished walk-out lower level offers exceptional versatility. Whether you're hosting game day, movie nights, or celebrations around the built-in granite-topped bar, or creating a home gym, this level provides plenty of options. The many improvements provide additional peace of mind, including replacement windows (2020 & 2022), a whole-house generator (2020), interior painting (2020), a new washer and dryer (2025). Riverwalk offers an outstanding location just minutes from everything that makes the Phoenixville area such a desirable place to call home. Spend weekends exploring the trails and beauty of Black Rock Sanctuary, launch a kayak from Black Rock Boat Launch, or enjoy time at Friendship Field Dog Park. Downtown Phoenixville offers a mix of award-winning restaurants, breweries, coffee shops, boutiques, the Colonial Theatre, seasonal festivals, farmers markets, and community events throughout the year. Homes of this caliber are a rare opportunity. Showings begin on Saturday, 8/8.
Features & Amenities
Interior
-
Other Interior Features
Eat-in Kitchen, Bar, Ceiling Fan(s), Kitchen Island, Pantry, Recessed Lighting, Walk-In Closet(s), Soaking Tub
-
Total Bedrooms
4
-
Bathrooms
2
-
1/2 Bathrooms
1
-
Above Grade Finished Area
2770.0
-
Basement YN
YES
-
Cooling YN
YES
-
Cooling
Central Air, Ceiling Fan(s), Electric
-
Fireplace YN
YES
-
Heating YN
YES
-
Heating
Natural Gas, Forced Air
-
Pet friendly
N/A
Exterior
-
Garage
Yes
-
Garage spaces
2
-
Construction Materials
Vinyl Siding
-
Parking
Garage Door Opener, Garage, Driveway, Inside Entrance, Attached
-
Patio and Porch Features
Deck
-
Pool
No
-
Waterfront YN
NO
Area & Lot
-
Lot Size(acres)
0.25
-
Lot Size(square feet)
10,832
-
Property Type
Residential
-
Property Sub Type
Single Family Residence
-
Architectural Style
Colonial
Price
-
Sales Price
$785,000
-
Tax Amount
$9,759
-
Financing Options
Cash, Conventional
-
Sq. Footage
3,395
-
Price/SqFt
$231
HOA
-
Association
YES
-
Association Fee
$190
-
Association Fee Frequency
Annually
-
Association Fee Includes
N/A
Property Resources
-
Horse Property
NO
School District
-
Elementary School
BARKLEY
-
Middle School
PHOENIXVILLE
-
High School
PHOENIXVILLE
Property Features
-
New Construction
NO
-
Foundation Details
Concrete Perimeter
-
Senior Community YN
NO
-
Sewer
Public Sewer
-
Tax Lot
0035
-
Water Source
Public
Schedule a Showing
Showing scheduled successfully.
Mortgage calculator
Estimate your monthly mortgage payment, including the principal and interest, property taxes, and HOA. Adjust the values to generate a more accurate rate.
Your payment
Principal and Interest:
$
Property taxes:
$
HOA fees:
$
Total loan payment:
$
Total interest amount:
$
Location
County
CHESTER
Elementary School
BARKLEY
Middle School
PHOENIXVILLE
High School
PHOENIXVILLE
Listing Courtesy of Lynne Norris , Century 21 Norris-Valley Forge
RealHub Information is provided exclusively for consumers' personal, non-commercial use, and it may not be used for any purpose other than to identify prospective properties consumers may be interested in purchasing. All information deemed reliable but not guaranteed and should be independently verified. All properties are subject to prior sale, change or withdrawal. RealHub website owner shall not be responsible for any typographical errors, misinformation, misprints and shall be held totally harmless.

AGENT
Andre Prince
Call Andre today to schedule a private showing.

* Listings on this website come from the FMLS IDX Compilation and may be held by brokerage firms other than the owner of this website. The listing brokerage is identified in any listing details. Information is deemed reliable but is not guaranteed. If you believe any FMLS listing contains material that infringes your copyrighted work please click here to review our DMCA policy and learn how to submit a takedown request.© 2024 FMLS.
Related Properties
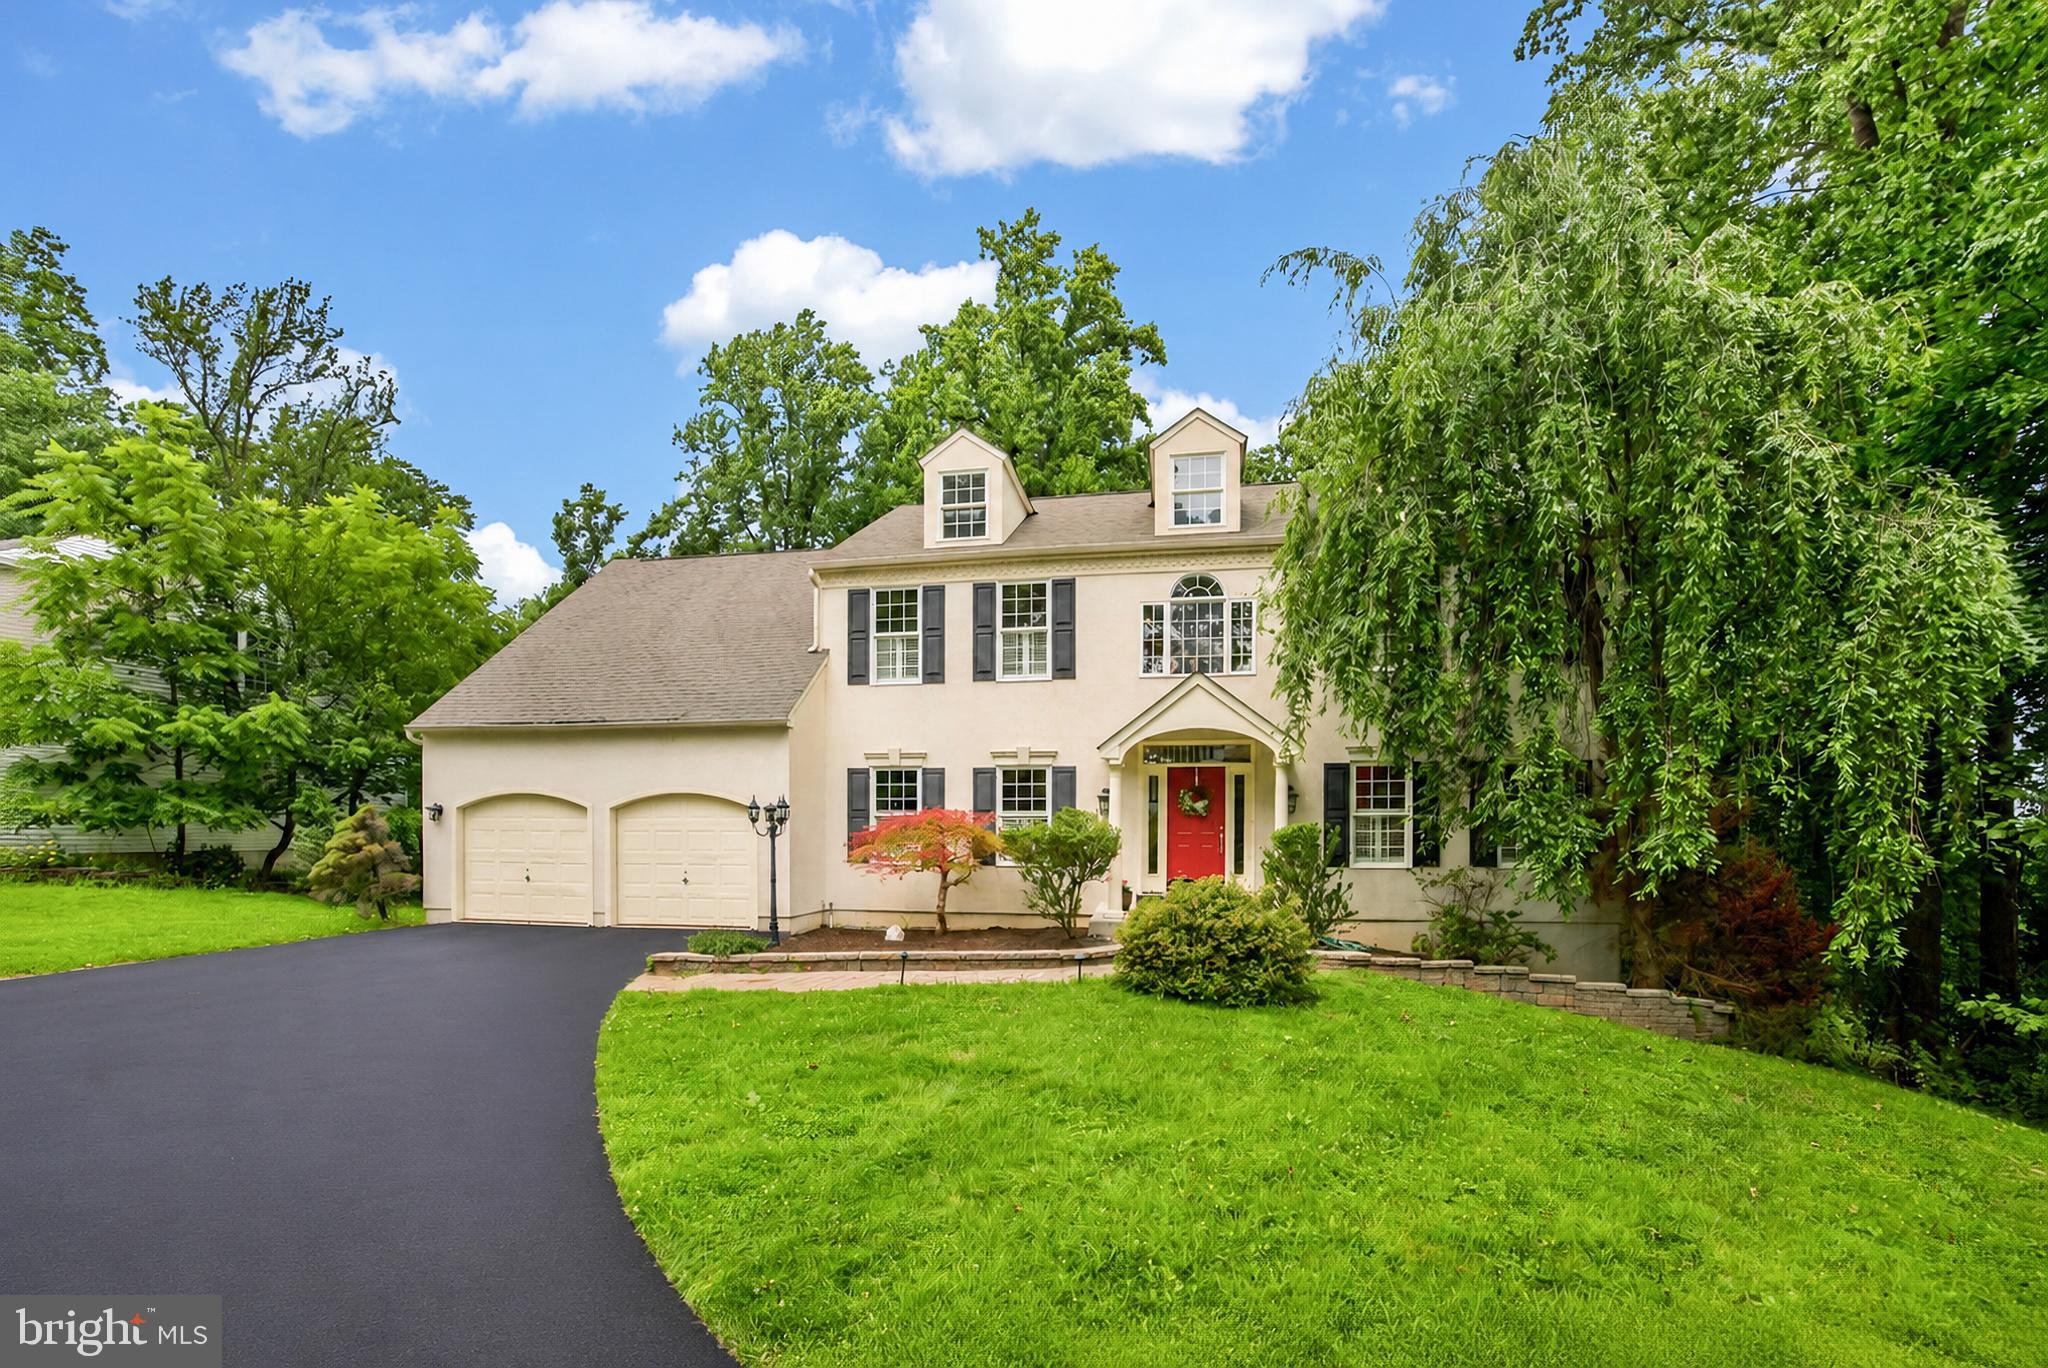
PHOENIXVILLE
163 HILLCREST AVENUE
4 Beds
2 Baths
3,789 Sq.Ft.
$850,000
MLS#: PACT2130540
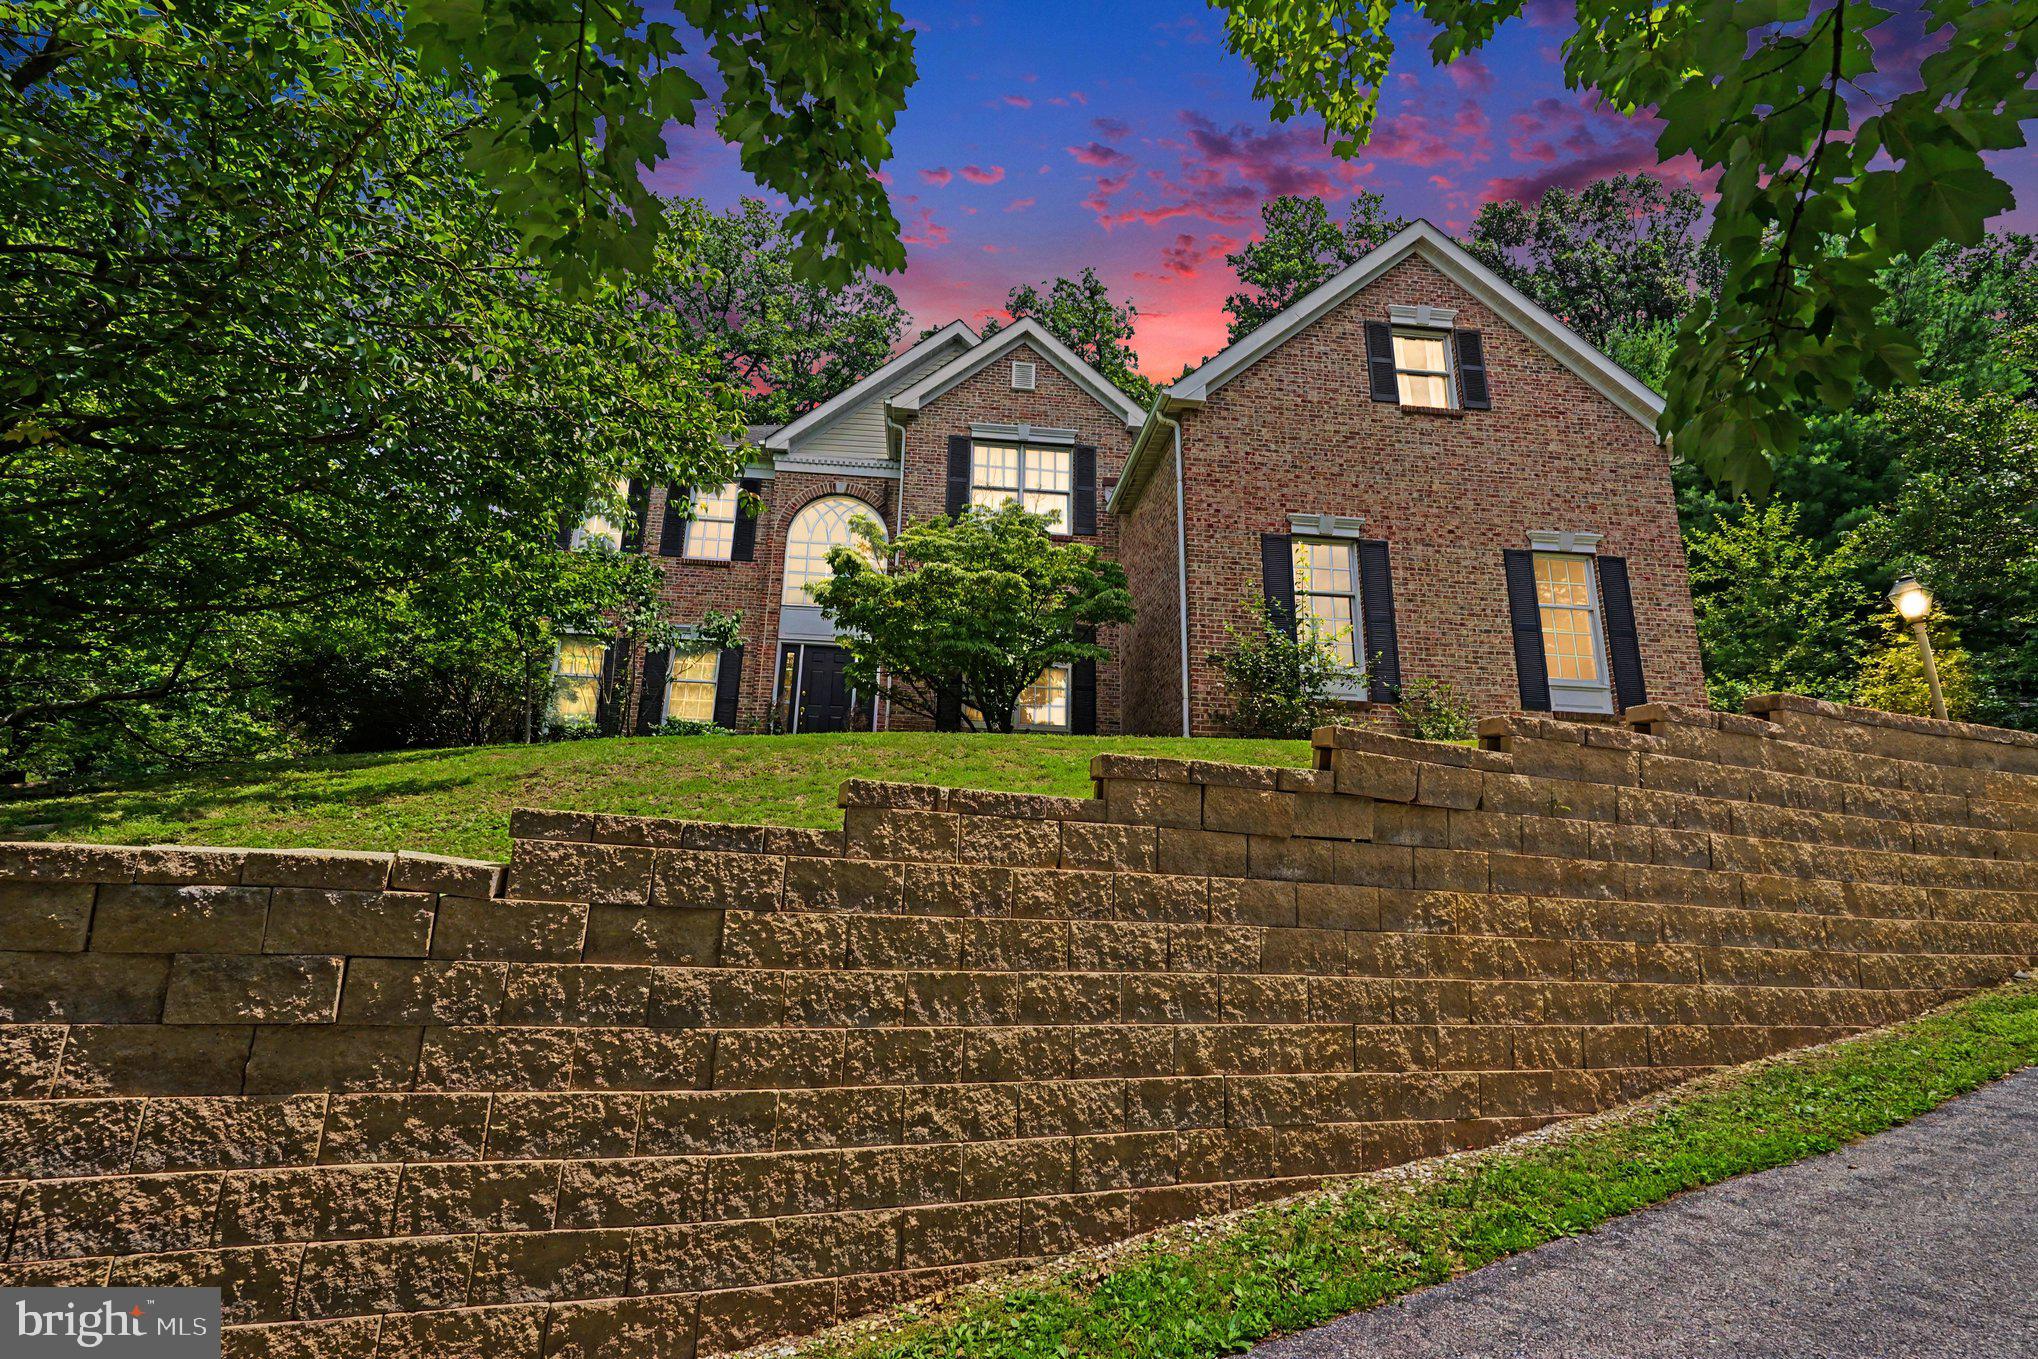
PHOENIXVILLE
505 SPRINGVIEW LANE
4 Beds
3 Baths
3,624 Sq.Ft.
$850,000
MLS#: PACT2129544

PHOENIXVILLE
517 LOGAN ROAD
4 Beds
3 Baths
3,068 Sq.Ft.
$830,000
MLS#: PAMC2187792
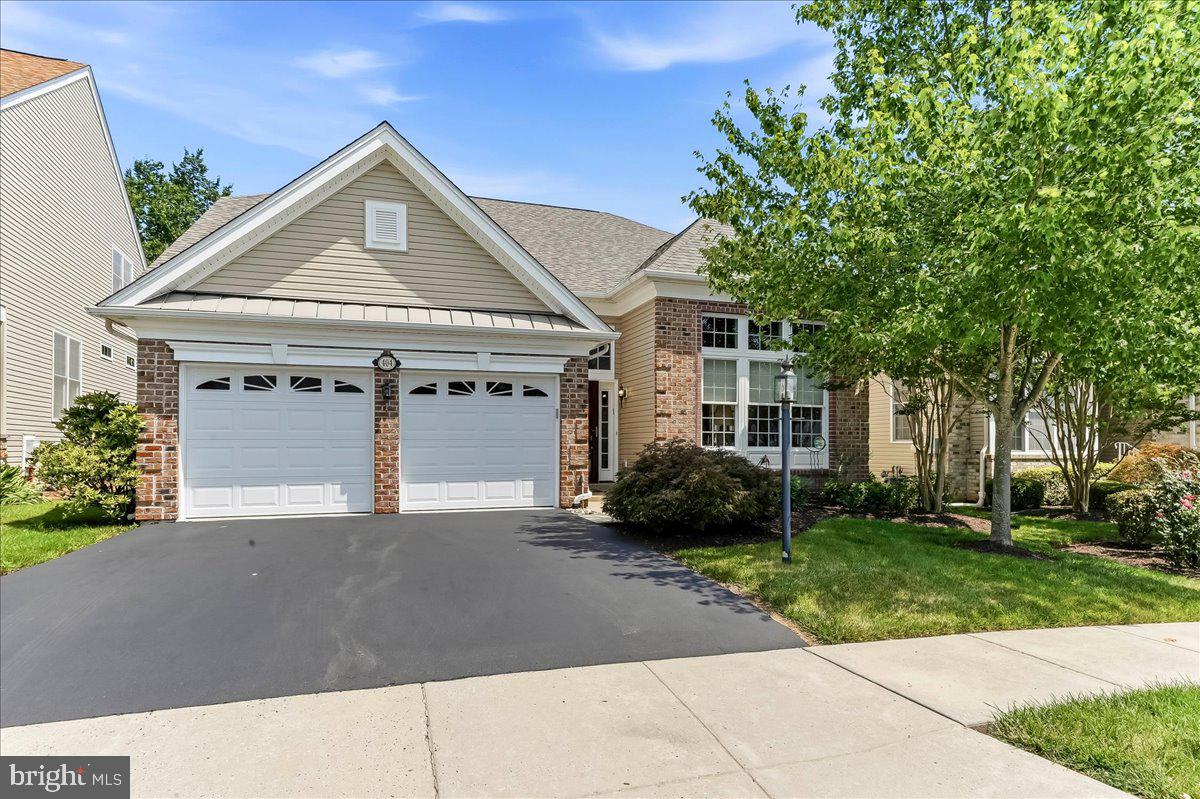
PHOENIXVILLE
404 PETERS WAY
3 Beds
2 Baths
2,618 Sq.Ft.
$749,500
MLS#: PAMC2181986

PHOENIXVILLE
1216 TOWNSHIP LINE ROAD
4 Beds
3 Baths
3,212 Sq.Ft.
$750,000
MLS#: PACT2125612

PHOENIXVILLE
2608 CHARLESTOWN ROAD
4 Beds
2 Baths
2,580 Sq.Ft.
$899,000
MLS#: PACT2129938
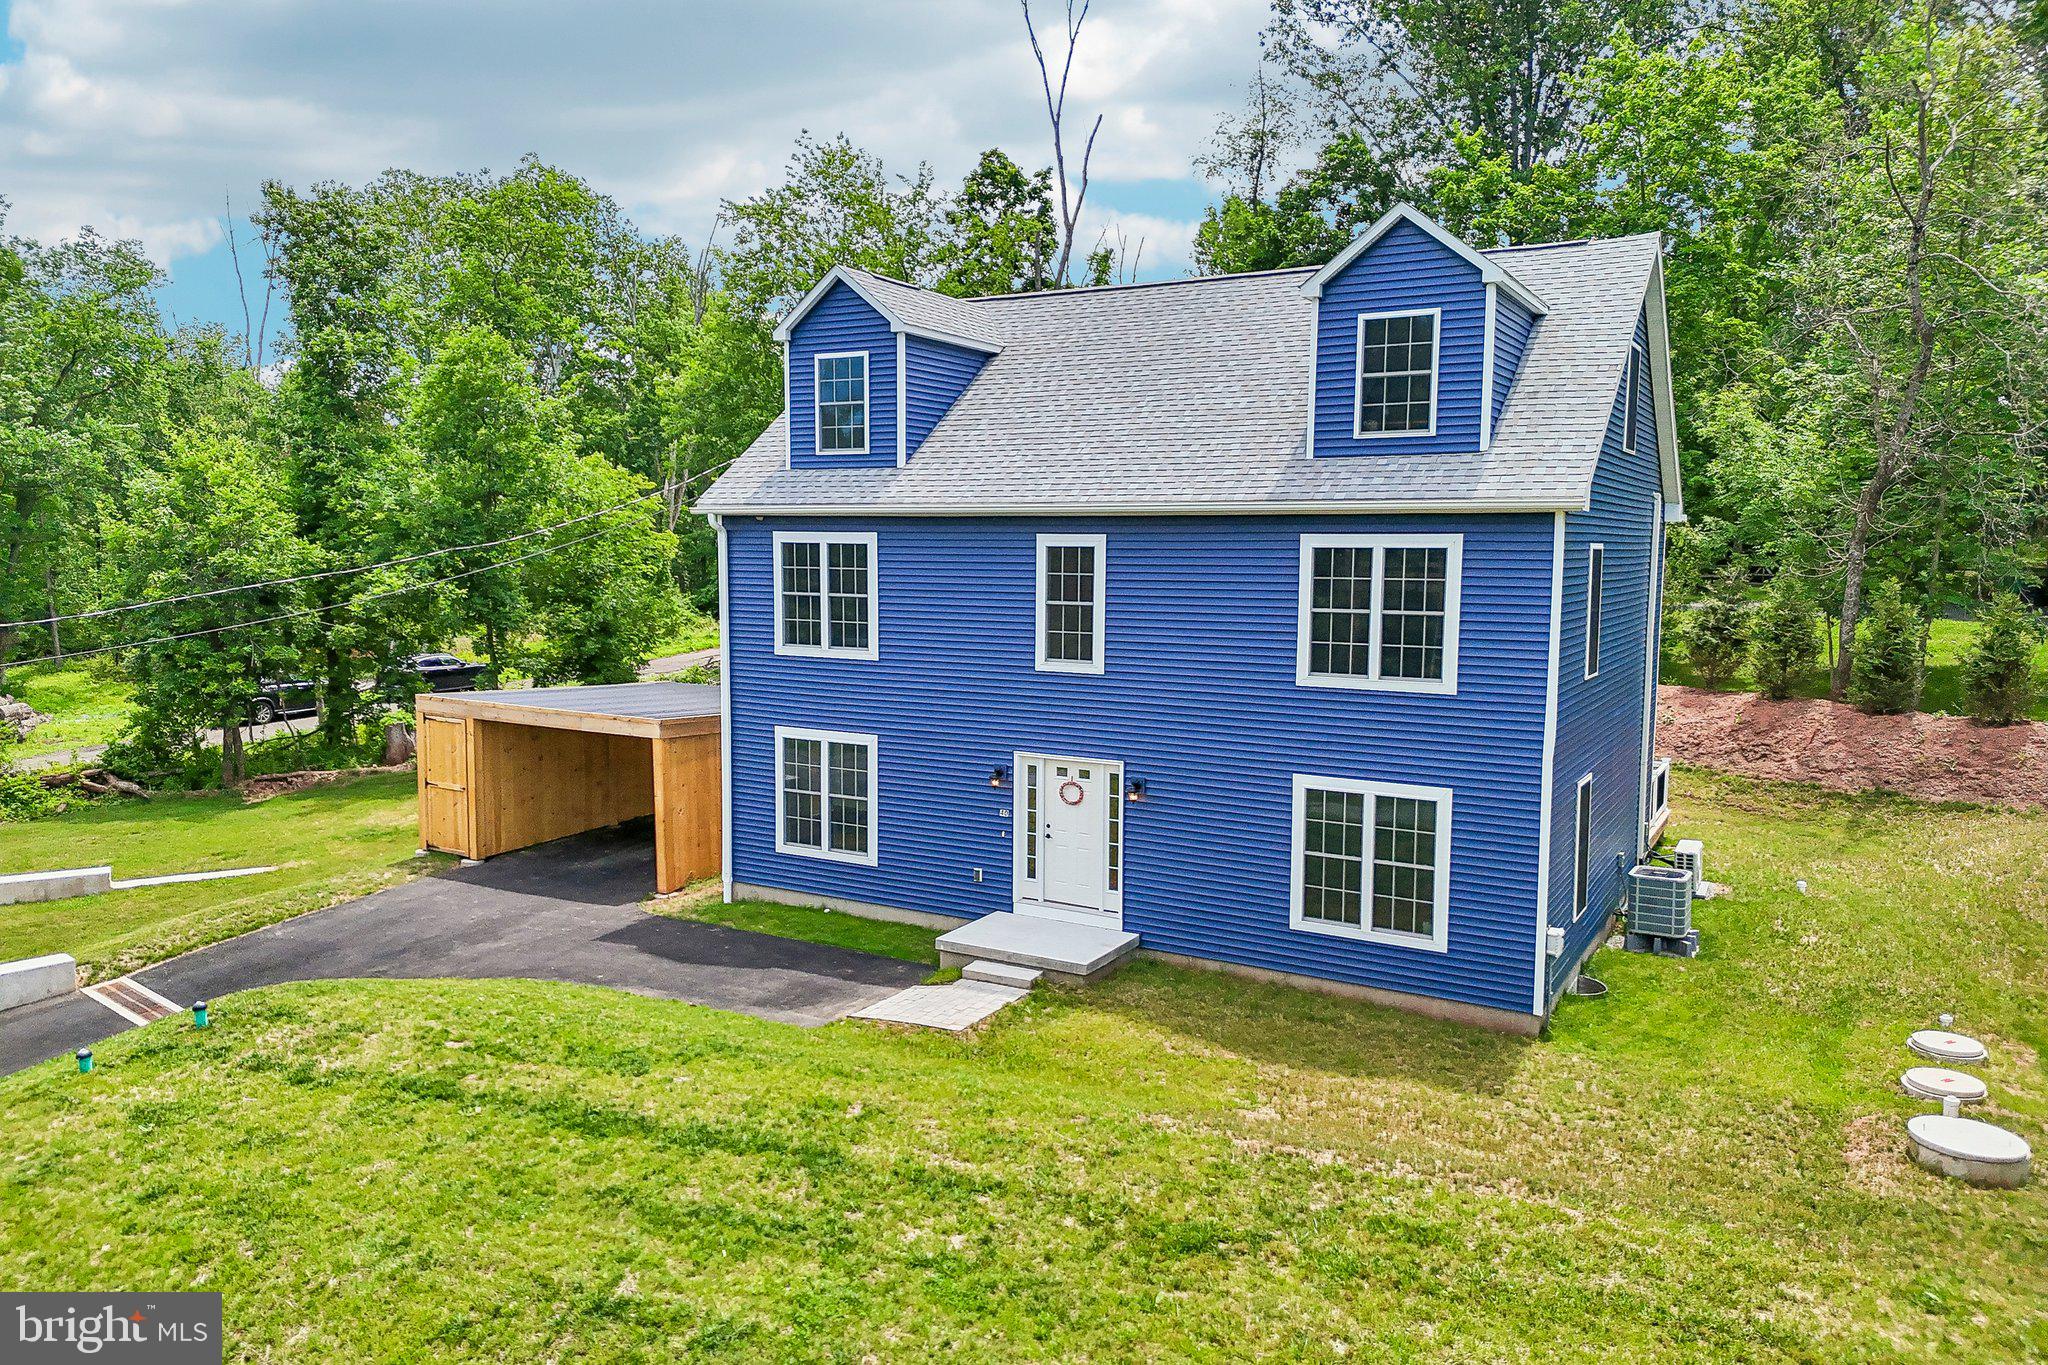
PHOENIXVILLE
40 CREEK ROAD
4 Beds
2 Baths
3,236 Sq.Ft.
$799,000
MLS#: PACT2128428
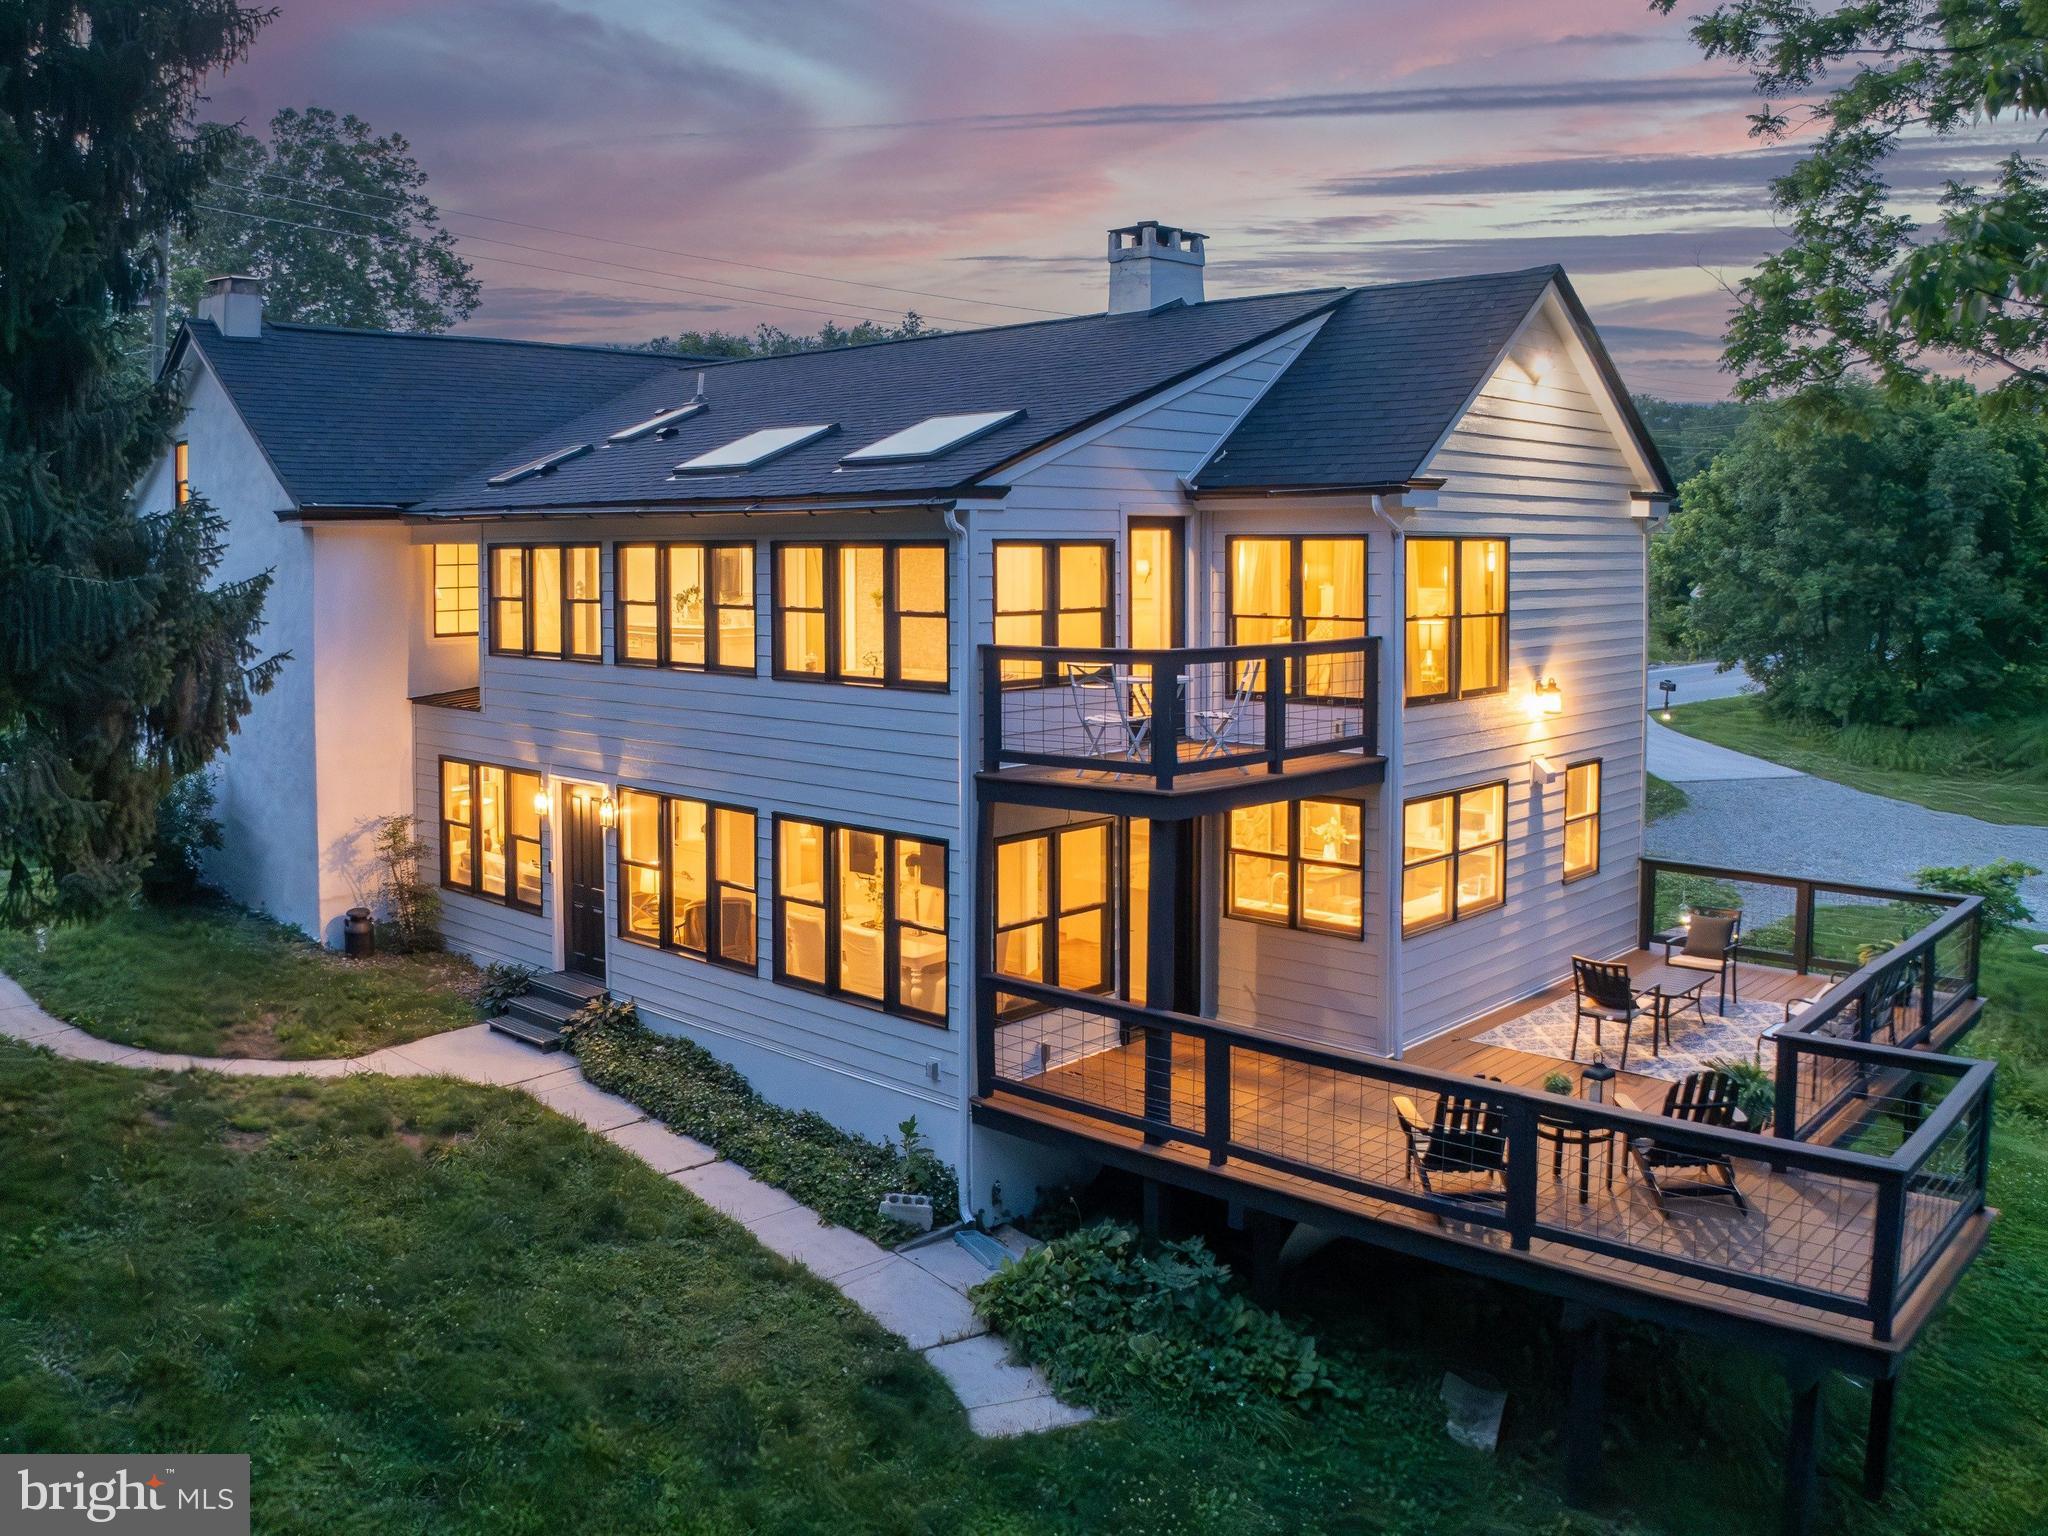
PHOENIXVILLE
1510 STATE ROAD
5 Beds
3 Baths
3,281 Sq.Ft.
$849,000
MLS#: PACT2128134
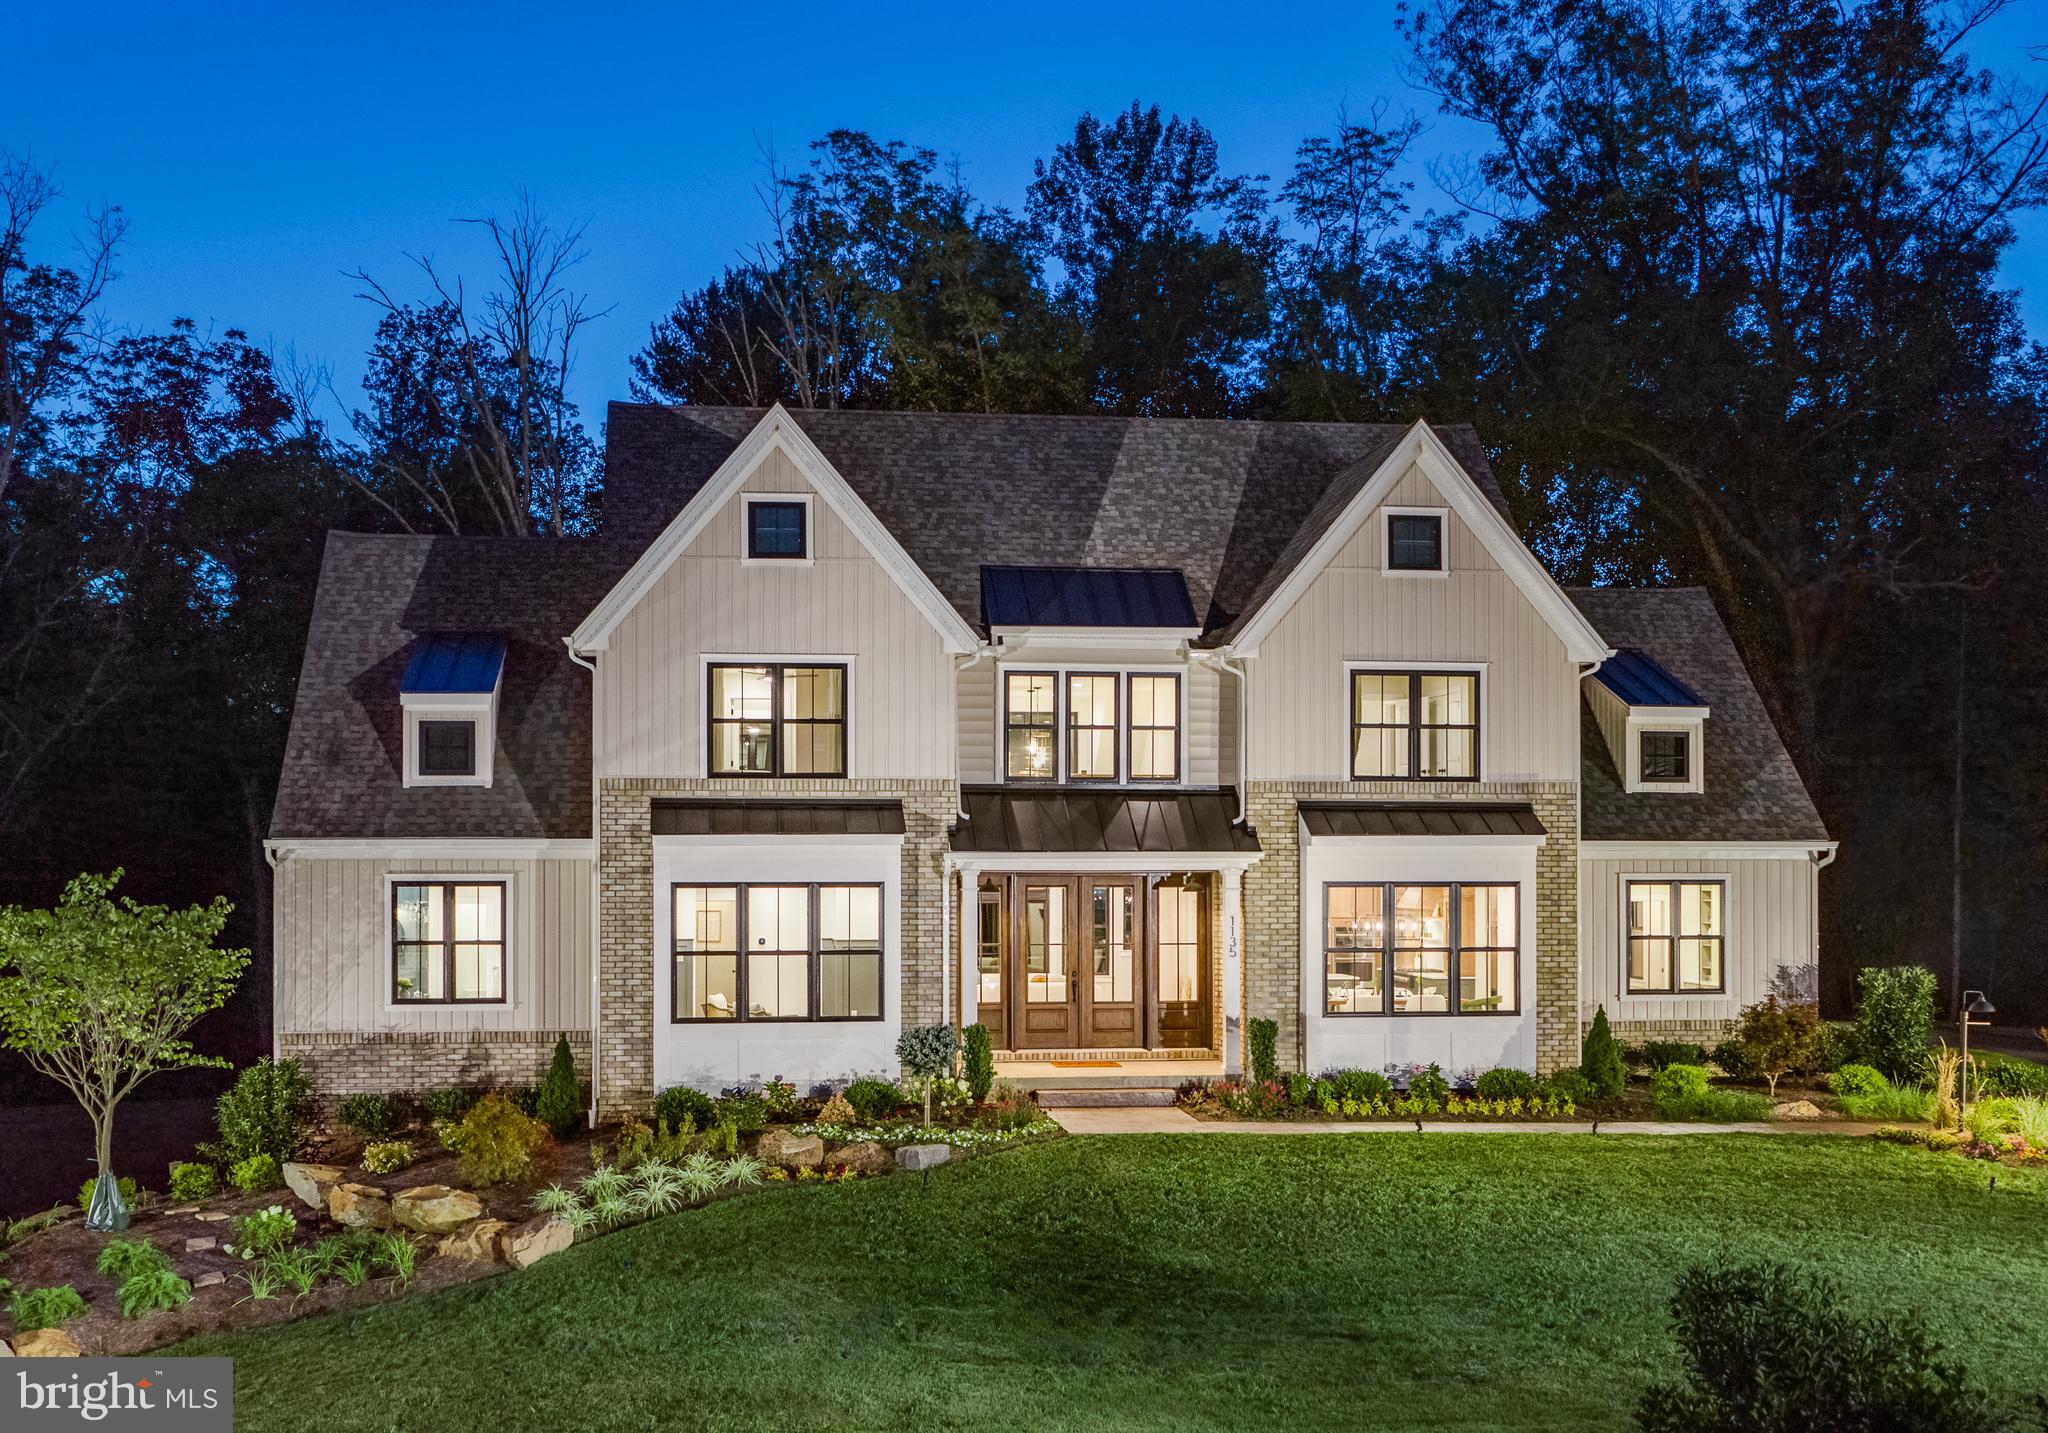
PHOENIXVILLE
71 RUTH AVENUE
3 Beds
2 Baths
2,877 Sq.Ft.
$904,972
MLS#: PACT2124970
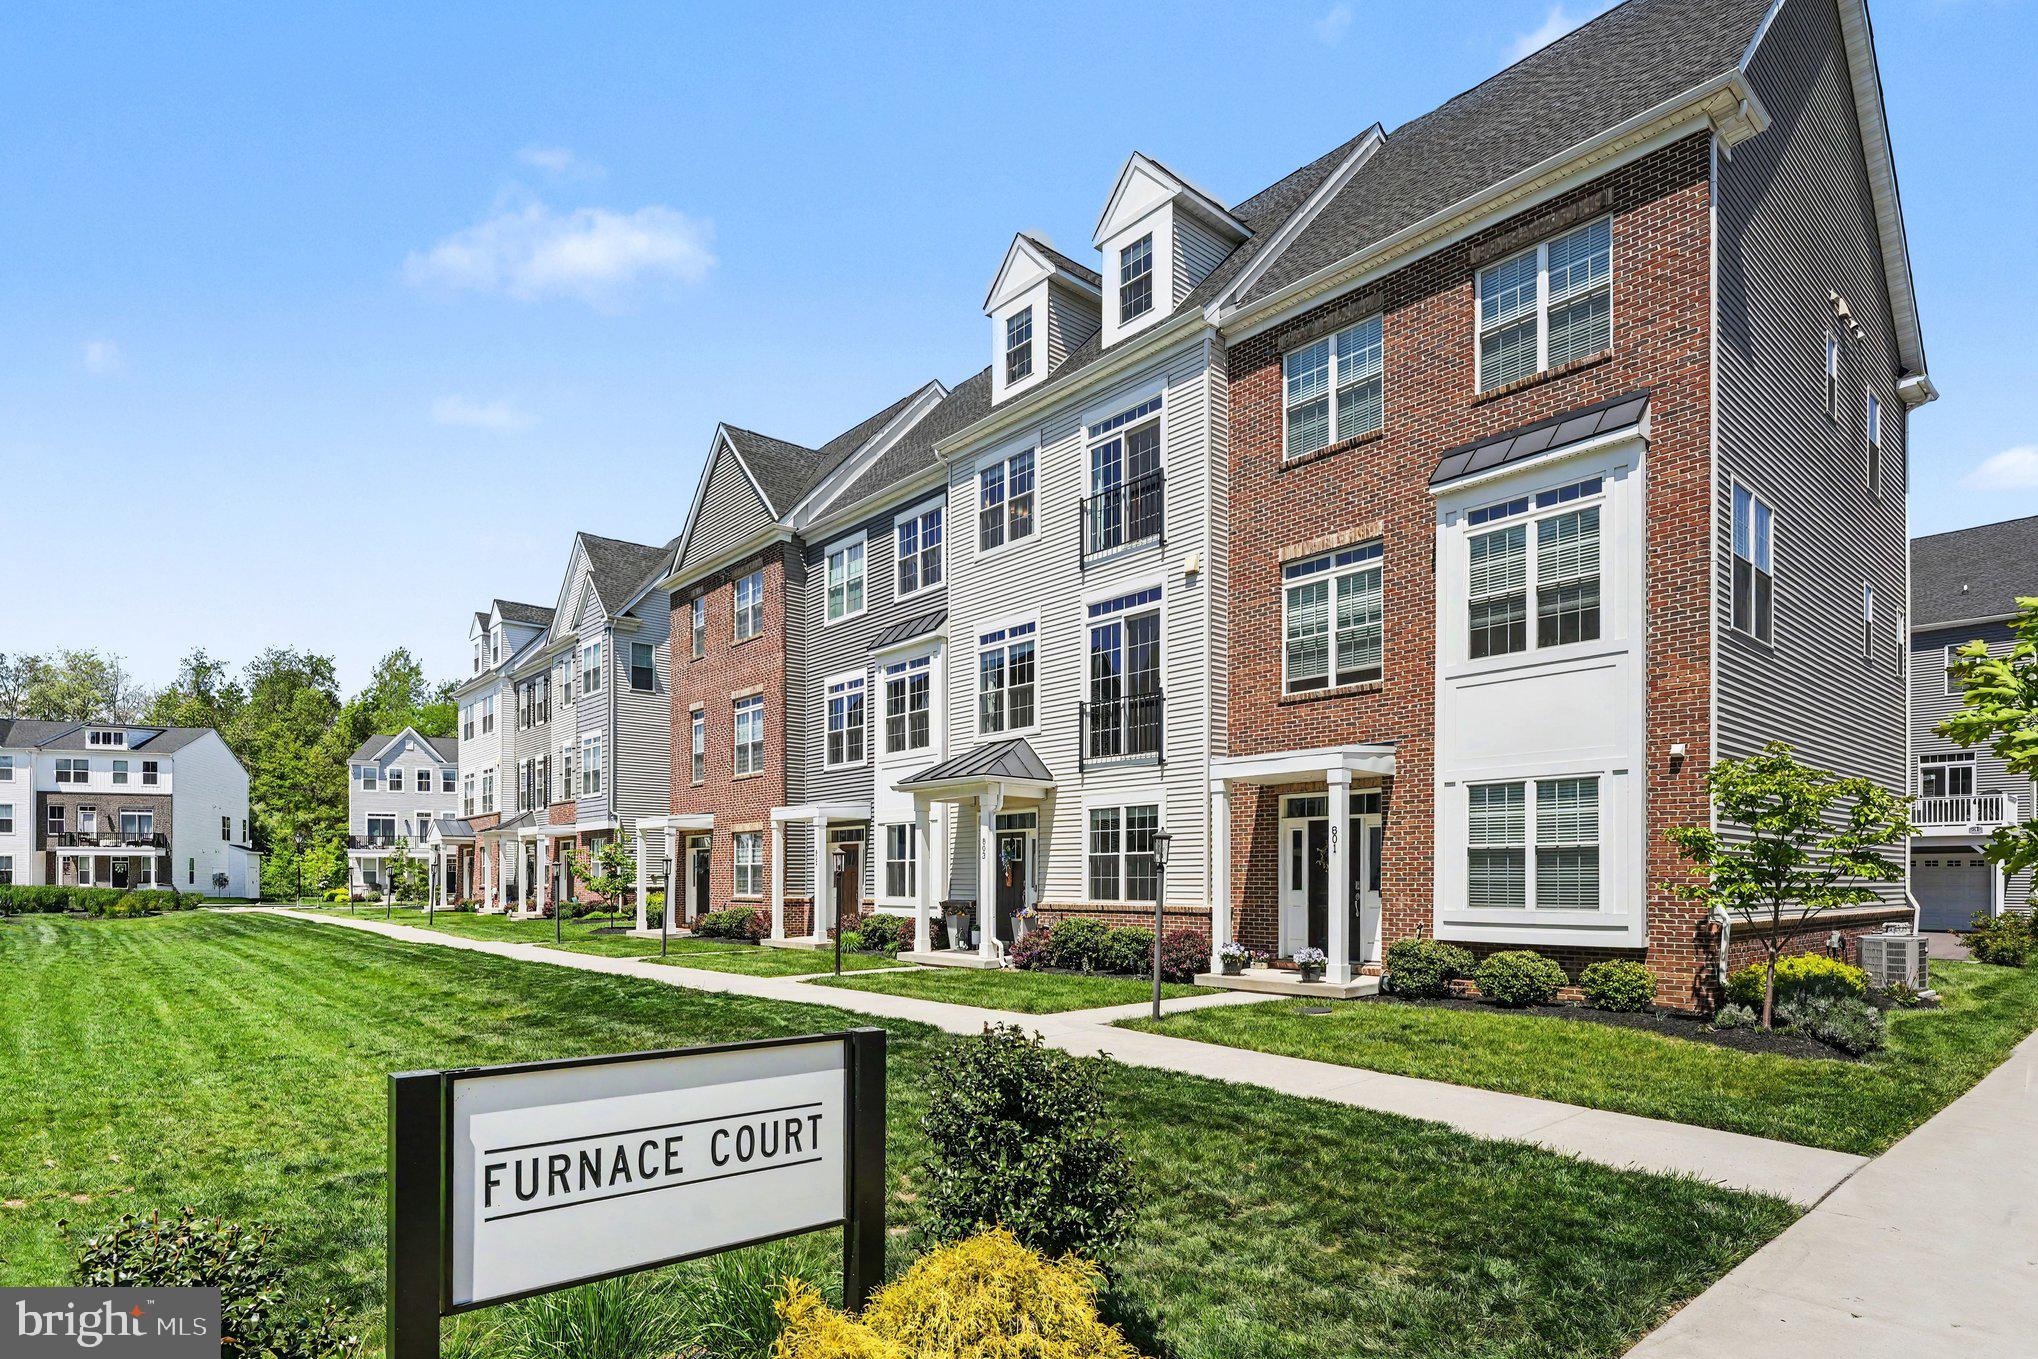
PHOENIXVILLE
803 FURNACE COURT
4 Beds
3 Baths
3,062 Sq.Ft.
$650,000
MLS#: PACT2126606
.png)