
Property
Beds
5
Full Baths
5
1/2 Baths
1
Year Built
2020
Sq.Footage
4,731
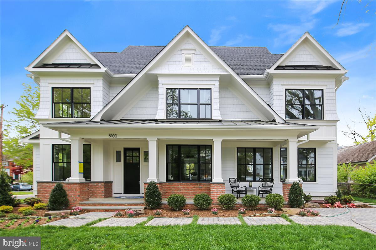
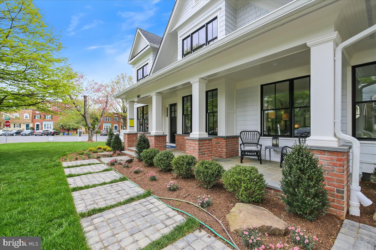
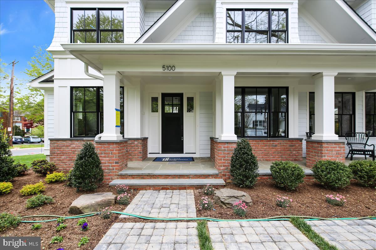
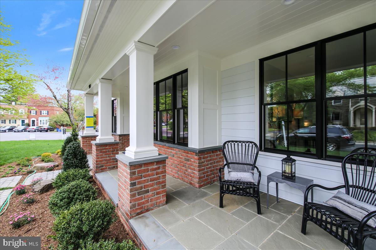
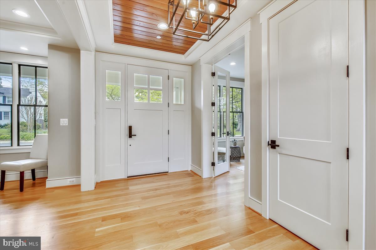
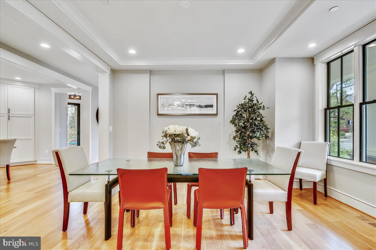
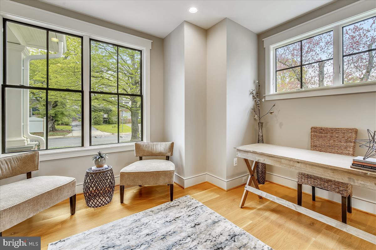
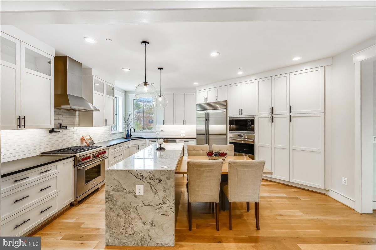
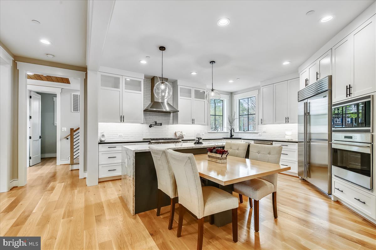
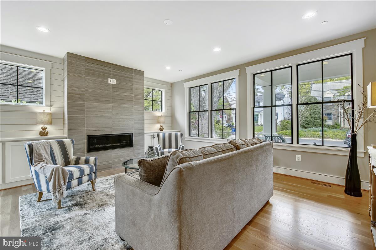
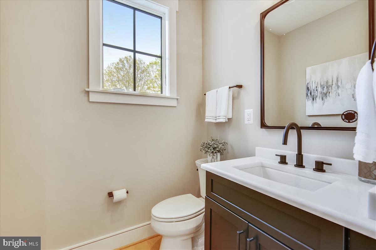
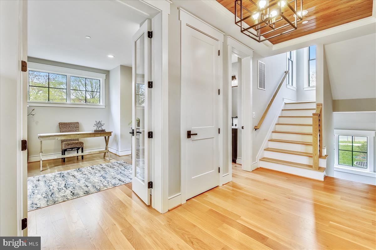
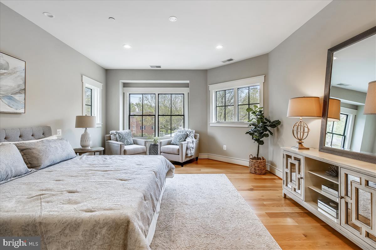
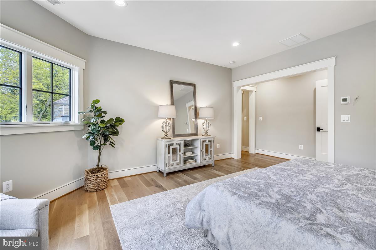
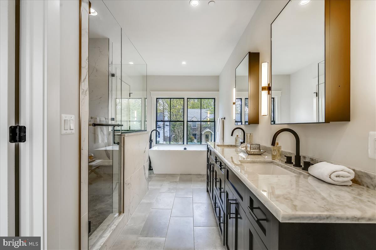
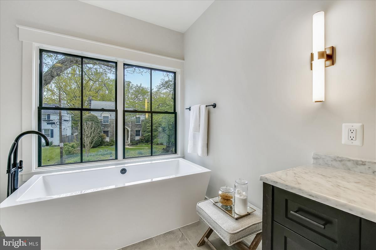
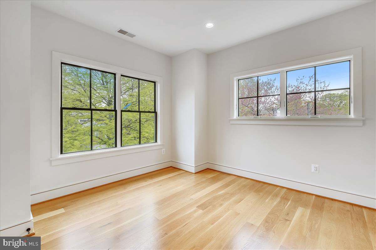
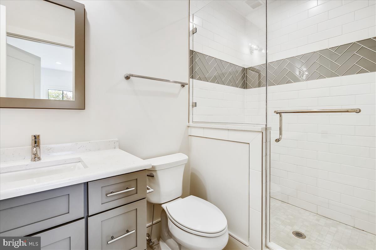
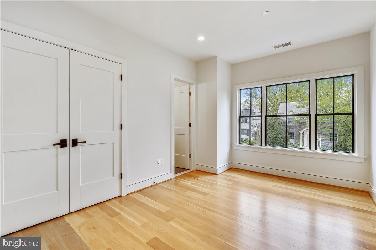
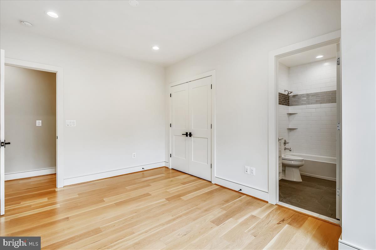
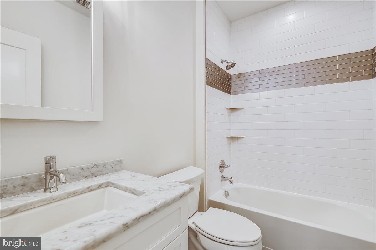
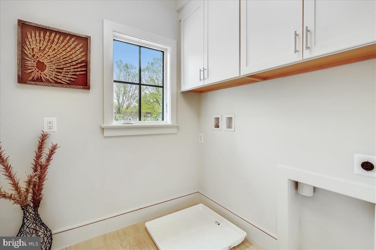
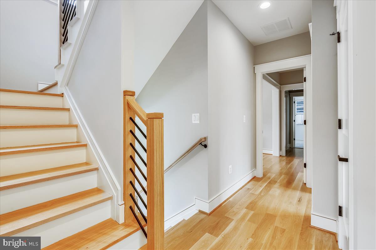
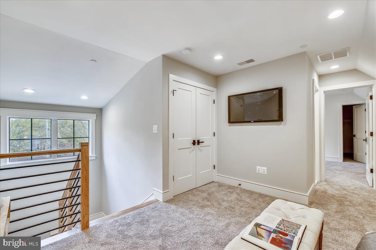
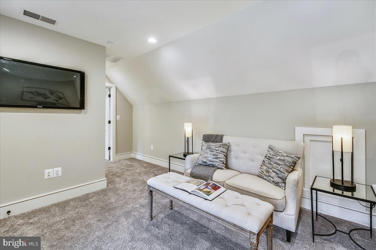
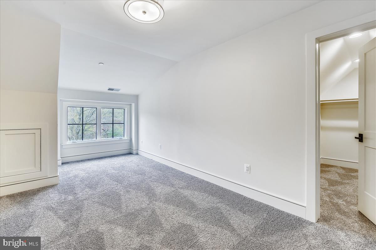
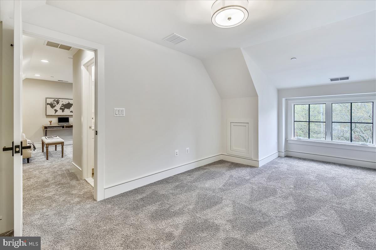
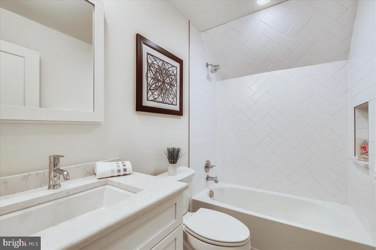
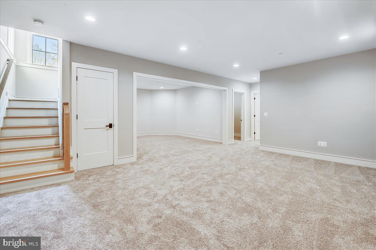
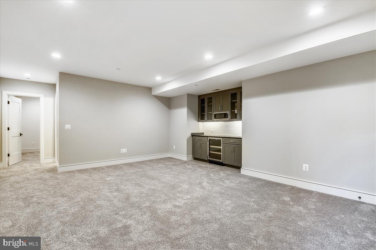
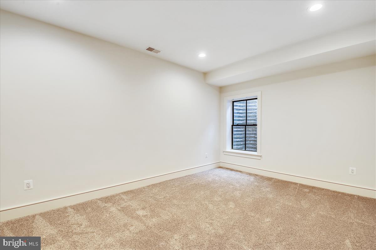
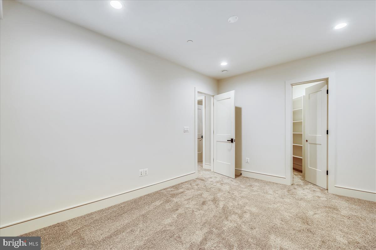
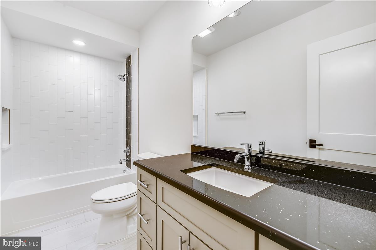
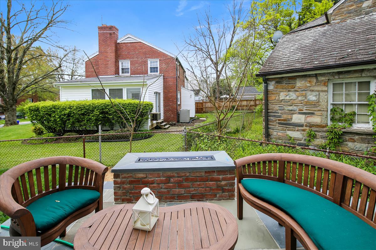
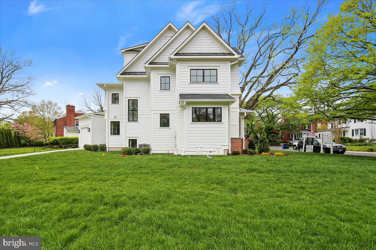
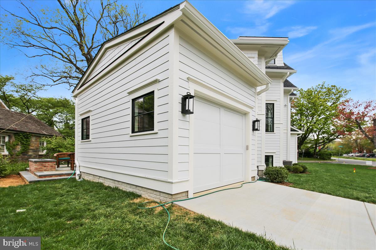
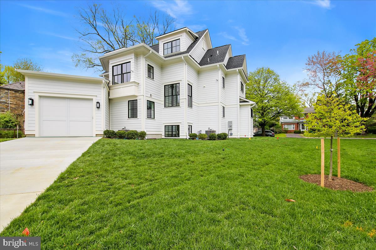
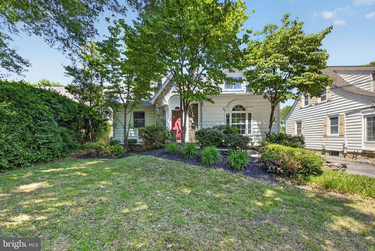
Just Reduced!! 100% Completed!!! 2 blocks from the heart of Bethesda. Amazing Arts & Crafts Colonial, built by award-winning Douglas Construction Group (Best Green Builder-Bethesda Magazine and Maryland Building Industry Association Montgomery County Custom Builder Winner). A new and exciting Studio Z floor plan, four finished levels boasting 5 Bedrooms, 5 1/2 Bathrooms in the heart of Bethesda. Large Family Room with fireplace, Office, private Dining Room with bay window and large gourmet Kitchen with all stainless steel appliances. Master Suite with his & hers walk-in closets, luxurious Spa Bath with separate shower and soaking tub. Additional 2 Bedrooms and 2 Bathrooms in the 1st upper level. Bedroom and Full Bath in the Loft. Large lower level with Recreation Room with dry bar, Game Room, 5th Bedroom/Exercise Room and Full Bath. 1 Car Garage. In the Bethesda-Chevy Chase High School District. Here is the link to 5100 Fairglen Lane's Slideshow! https://youtu.be/UanSoajlQl0
Features & Amenities
Interior
-
Other Interior Features
Kitchen Island, Pantry, Recessed Lighting, Walk-In Closet(s), High Ceilings, Tray Ceiling(s), Built-in Features, Open Floorplan, Soaking Tub
-
Total Bedrooms
5
-
Bathrooms
5
-
1/2 Bathrooms
1
-
Above Grade Finished Area
3744.0
-
Basement YN
YES
-
Cooling YN
YES
-
Cooling
Central Air, Zoned, ENERGY STAR Qualified Equipment, Electric
-
Fireplace YN
YES
-
Heating YN
YES
-
Heating
Exhaust Fan, Natural Gas, Forced Air, Zoned
-
Pet friendly
N/A
Exterior
-
Garage
Yes
-
Garage spaces
1
-
Construction Materials
HardiPlank Type, Shingle Siding, Brick
-
Parking
Concrete, Off Street, Garage, Driveway, Attached
-
Patio and Porch Features
Patio, Porch
-
Pool
No
-
Waterfront YN
NO
Area & Lot
-
Lot Size(acres)
0.15
-
Lot Size(square feet)
6565.0
-
Property Type
Residential
-
Property Sub Type
Single Family Residence
-
Architectural Style
Colonial
Price
-
Sales Price
$2,099,000
-
Tax Amount
$24,221
-
Sq. Footage
4, 731
-
Price/SqFt
$443
HOA
-
Association
No
School District
-
Elementary School
SOMERSET
-
Middle School
WESTLAND
-
High School
BETHESDA-CHEVY CHASE
Property Features
-
New Construction
YES
-
Association Amenities
None
-
Senior Community YN
NO
-
Sewer
Public Sewer
-
Tax Lot
30
-
Water Source
Public
Schedule a Showing
Showing scheduled successfully.
Mortgage calculator
Estimate your monthly mortgage payment, including the principal and interest, property taxes, and HOA. Adjust the values to generate a more accurate rate.
Your payment
Principal and Interest:
$
Property taxes:
$
HOA fees:
$
Total loan payment:
$
Total interest amount:
$
Location
County
MONTGOMERY
Elementary School
SOMERSET
Middle School
WESTLAND
High School
BETHESDA-CHEVY CHASE
Listing Courtesy of Jeremy E Lichtenstein , RE/MAX Realty Services
RealHub Information is provided exclusively for consumers' personal, non-commercial use, and it may not be used for any purpose other than to identify prospective properties consumers may be interested in purchasing. All information deemed reliable but not guaranteed and should be independently verified. All properties are subject to prior sale, change or withdrawal. RealHub website owner shall not be responsible for any typographical errors, misinformation, misprints and shall be held totally harmless.

AGENT
Andre Prince
Call Andre today to schedule a private showing.

* Listings on this website come from the FMLS IDX Compilation and may be held by brokerage firms other than the owner of this website. The listing brokerage is identified in any listing details. Information is deemed reliable but is not guaranteed. If you believe any FMLS listing contains material that infringes your copyrighted work please click here to review our DMCA policy and learn how to submit a takedown request.© 2024 FMLS.
Related Properties
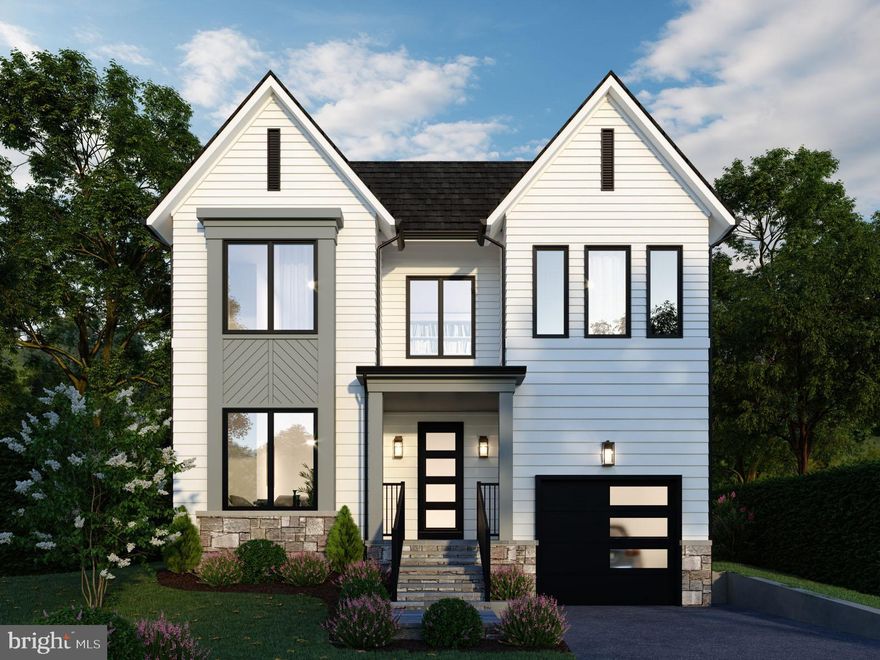
CHEVY CHASE
2729 WASHINGTON AVENUE
5 Beds
5 Baths
3,952 Sq.Ft.
$2,129,000
MLS#: MDMC2223490
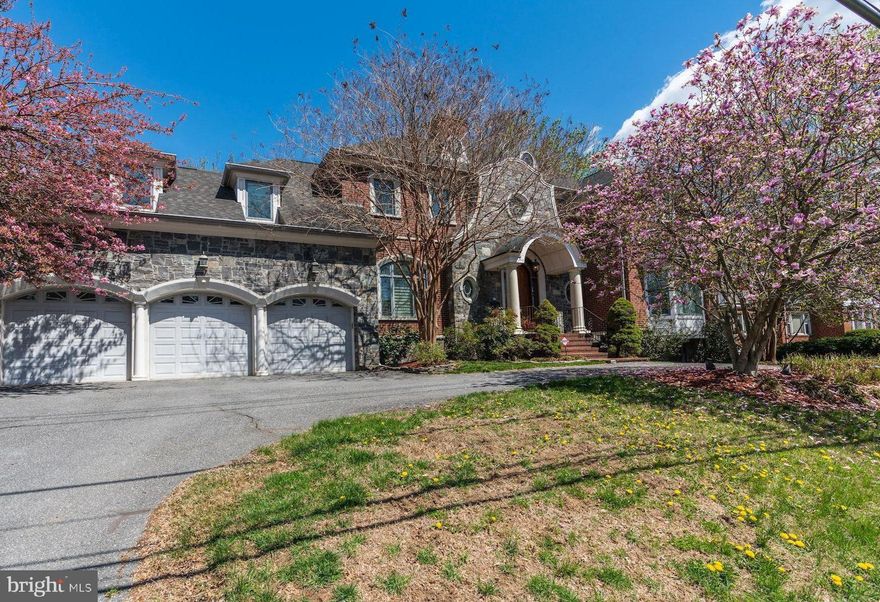
CHEVY CHASE
3809 JONES BRIDGE ROAD
7 Beds
5 Baths
7,269 Sq.Ft.
$2,497,000
MLS#: MDMC2233740
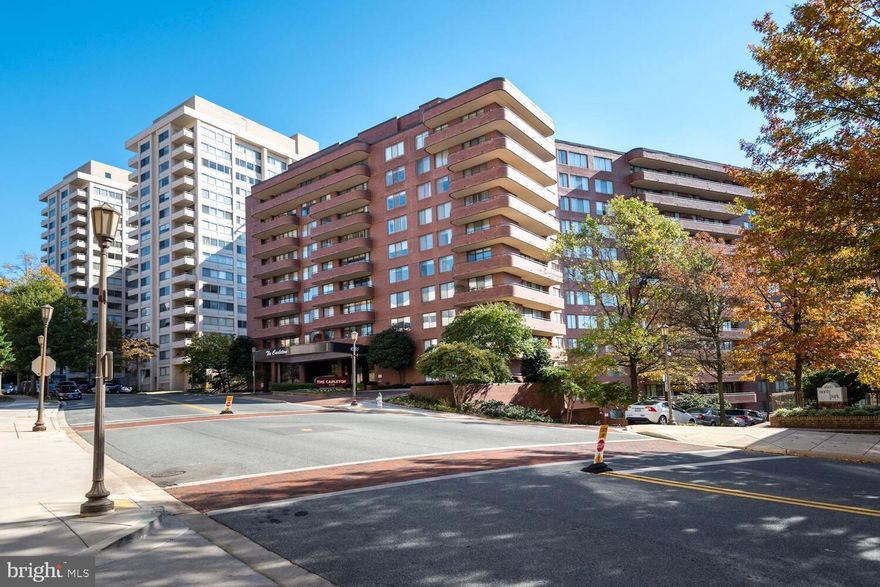
CHEVY CHASE
4550 N PARK AVENUE 910/911
3 Beds
3 Baths
3,392 Sq.Ft.
$2,050,000
MLS#: MDMC2231292
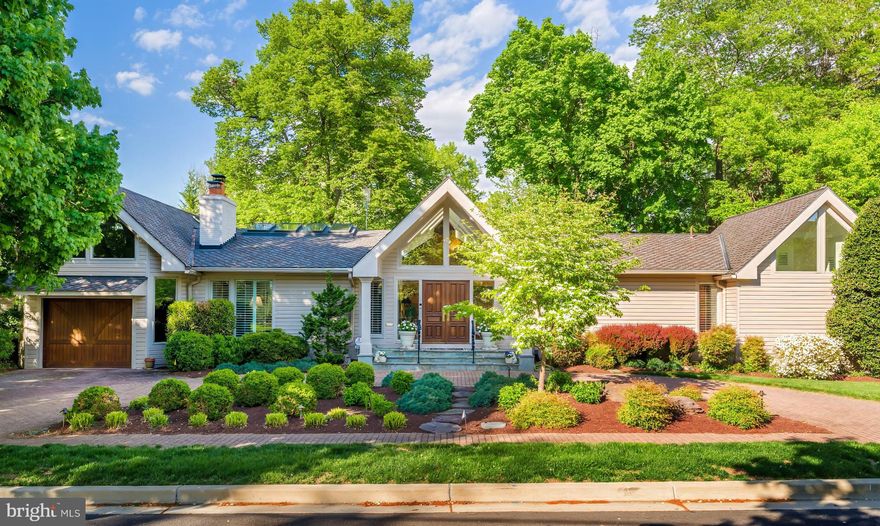
CHEVY CHASE
4015 LAIRD PLACE
4 Beds
3 Baths
4,700 Sq.Ft.
$1,795,000
MLS#: MDMC2215672
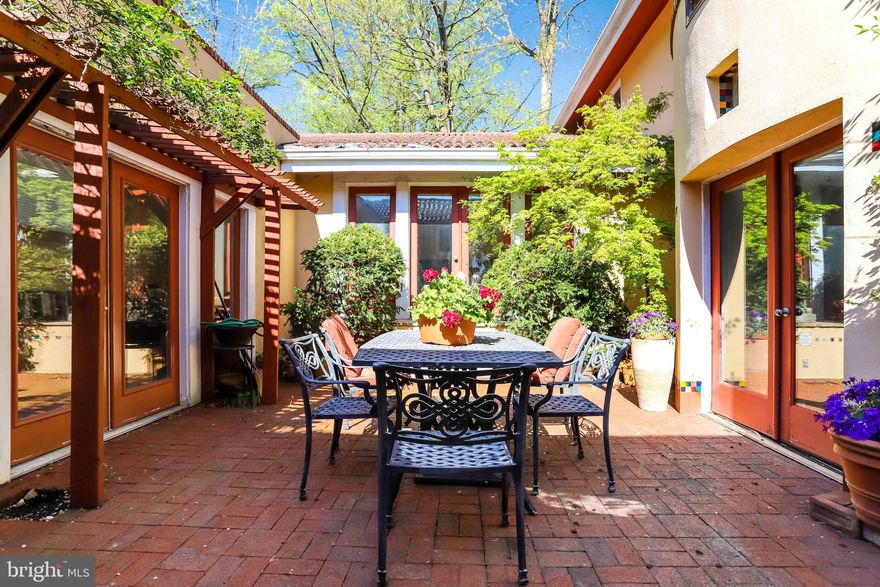
CHEVY CHASE
7903 CURTIS STREET
5 Beds
4 Baths
5,296 Sq.Ft.
$1,895,000
MLS#: MDMC2211458
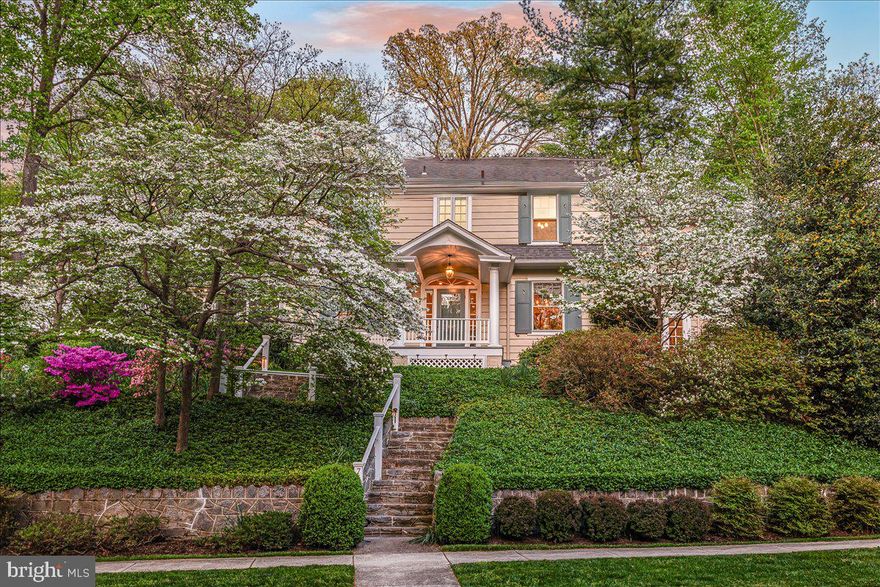
CHEVY CHASE
7109 MEADOW LANE
4 Beds
3 Baths
3,750 Sq.Ft.
$1,850,000
MLS#: MDMC2227208
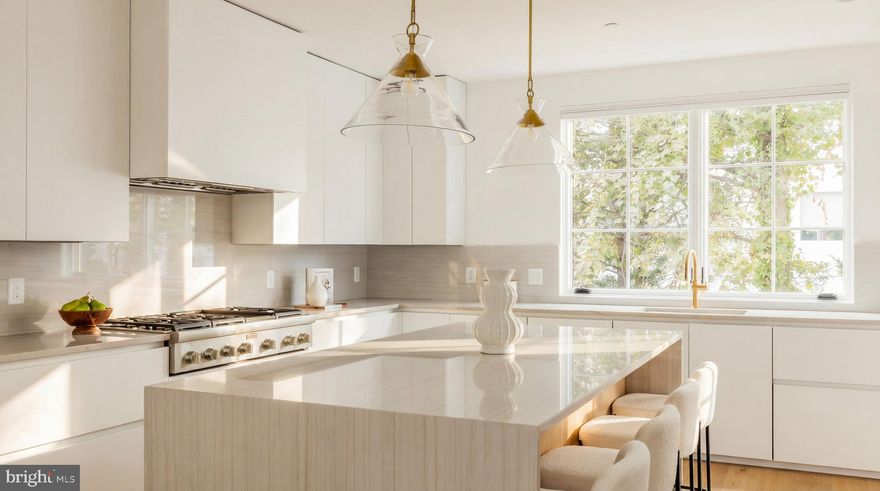
CHEVY CHASE
6970 WEST AVE
4 Beds
4 Baths
3,650 Sq.Ft.
$2,399,000
MLS#: MDMC2224524
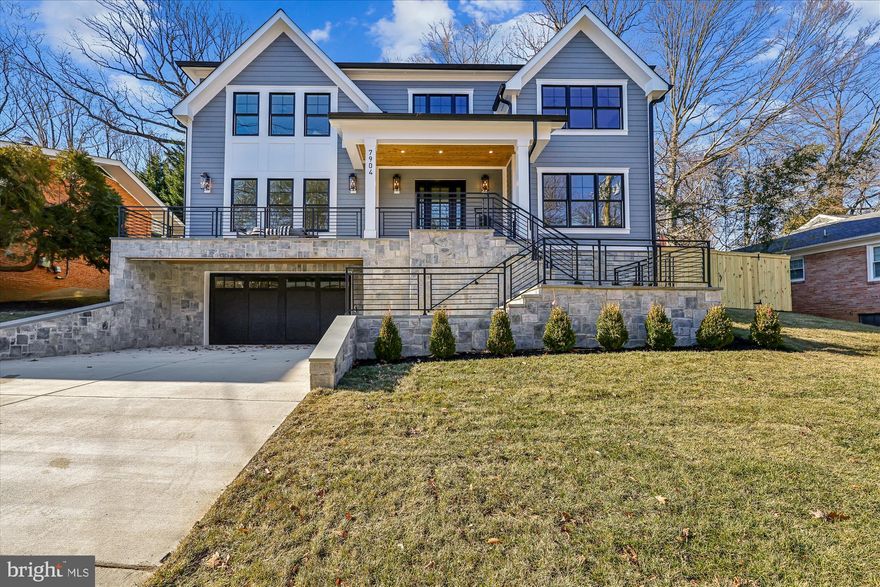
CHEVY CHASE
7904 ROCTON AVENUE
6 Beds
6 Baths
5,386 Sq.Ft.
$2,299,000
MLS#: MDMC2209794
CHEVY CHASE
4415 BRADLEY LANE
6 Beds
3 Baths
3,370 Sq.Ft.
$1,850,000
MLS#: MDMC2232290
CHEVY CHASE
7605 MAPLE AVENUE
5 Beds
4 Baths
3,150 Sq.Ft.
$2,350,000
MLS#: MDMC2230726
.png)