Features & Amenities

Interior

  • Total Bedrooms

    3

  • Bathrooms

    1

  • Above Grade Finished Area

    1904.0

  • Basement YN

    YES

  • Cooling YN

    YES

  • Cooling

    Window Unit(s)

  • Fireplace YN

    NO

  • Heating YN

    YES

  • Heating

    Natural Gas, Hot Water, Radiant

  • Main Level Bedrooms

    3

  • Pet friendly

    Yes

Exterior

  • Garage

    No

  • Construction Materials

    Brick

  • Parking

    Off Street, On Street

  • Pool

    No

  • Waterfront YN

    NO

Area & Lot

  • Lot Size(acres)

    0.05

  • Lot Size(square feet)

    2383.0

  • Property Type

    Residential

  • Property Sub Type

    Townhouse

  • Architectural Style

    Colonial

Price

  • Sales Price

    $260,000

  • Tax Amount

    $2,898

  • Sq. Footage

    1, 904

  • Price/SqFt

    $136

HOA

  • Association

    No

School District

  • Elementary School

    MAZIE GABLE

  • Middle School

    RED LION AREA JUNIOR

  • High School

    RED LION AREA SENIOR

Property Features

  • New Construction

    NO

  • Foundation Details

    Slab

  • Senior Community YN

    NO

  • Sewer

    Public Sewer

  • Tax Lot

    0281

  • Water Source

    Public

Schedule a Showing

Showing scheduled successfully.

<
>
IN PERSON
VIA CHAT

What is 3 + 4 ?


Change time

Mortgage calculator

Estimate your monthly mortgage payment, including the principal and interest, property taxes, and HOA. Adjust the values to generate a more accurate rate.

Your payment

Principal and Interest:

$

Property taxes:

$

HOA fees:

$

Total loan payment:

$

Total interest amount:

$

Location

County

YORK

Elementary School

MAZIE GABLE

Middle School

RED LION AREA JUNIOR

High School

RED LION AREA SENIOR

Listing Courtesy of Nina Mojica , Homestarr Realty

RealHub Information is provided exclusively for consumers' personal, non-commercial use, and it may not be used for any purpose other than to identify prospective properties consumers may be interested in purchasing. All information deemed reliable but not guaranteed and should be independently verified. All properties are subject to prior sale, change or withdrawal. RealHub website owner shall not be responsible for any typographical errors, misinformation, misprints and shall be held totally harmless.

Agent Andre Prince

AGENT

Andre Prince

Call Andre today to schedule a private showing.


* Listings on this website come from the FMLS IDX Compilation and may be held by brokerage firms other than the owner of this website. The listing brokerage is identified in any listing details. Information is deemed reliable but is not guaranteed. If you believe any FMLS listing contains material that infringes your copyrighted work please click here to review our DMCA policy and learn how to submit a takedown request.© 2024 FMLS.
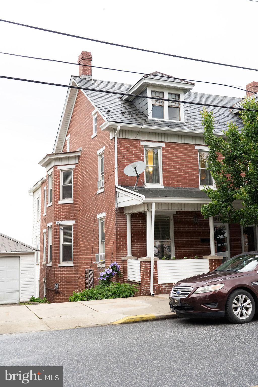
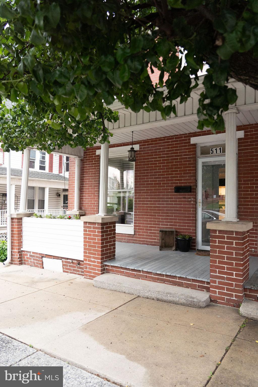
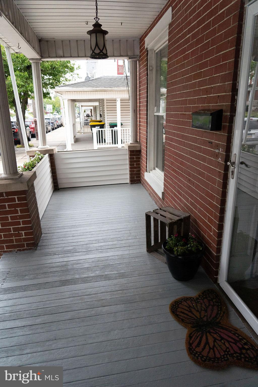
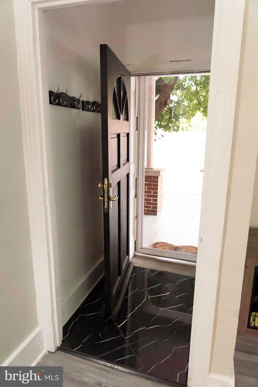
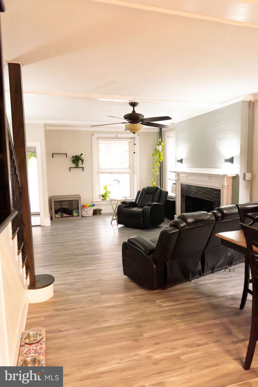
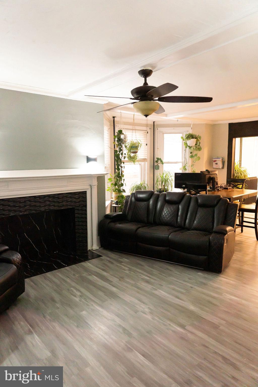
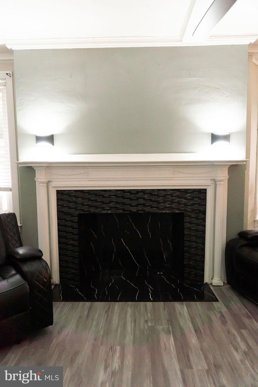
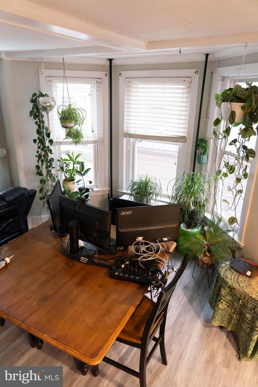
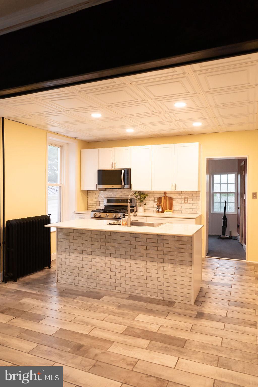
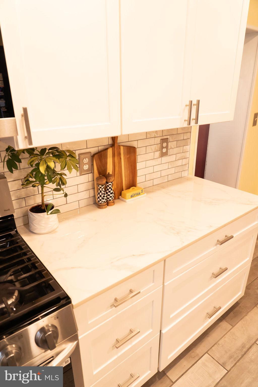
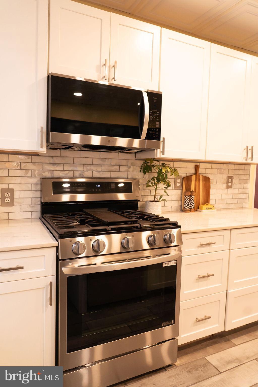
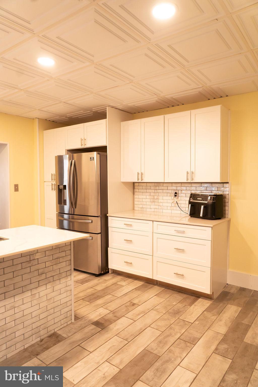
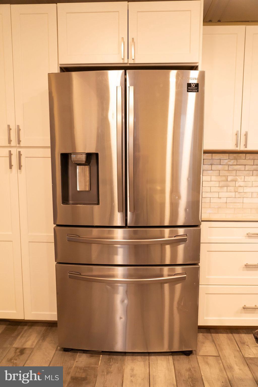
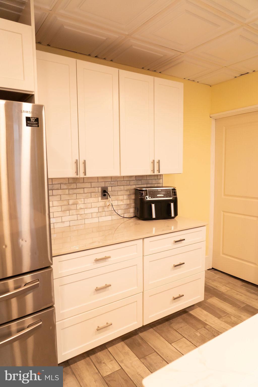
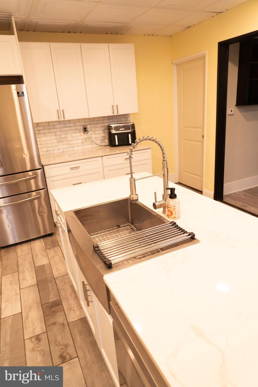
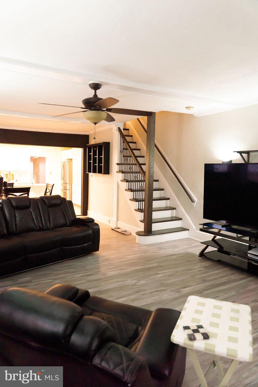
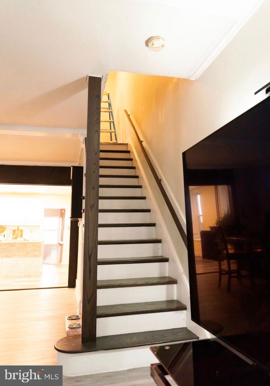
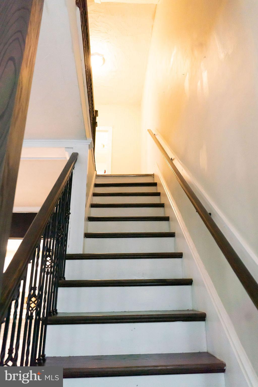
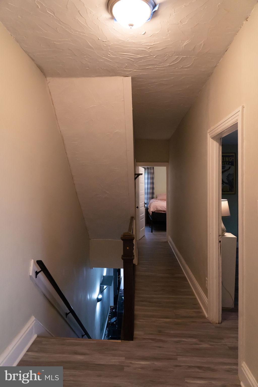
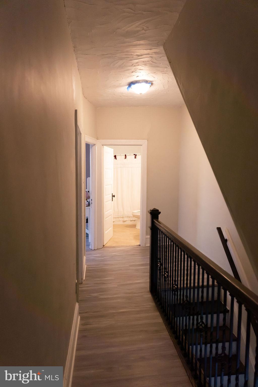
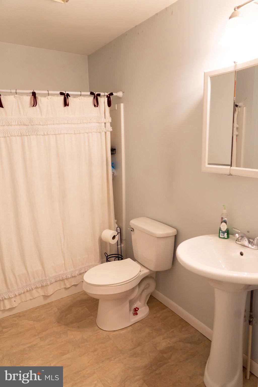
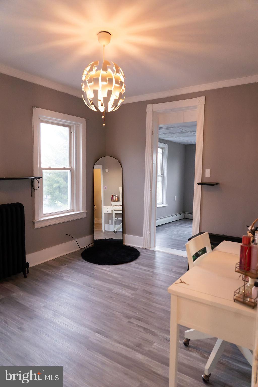
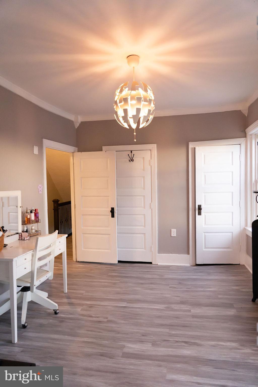
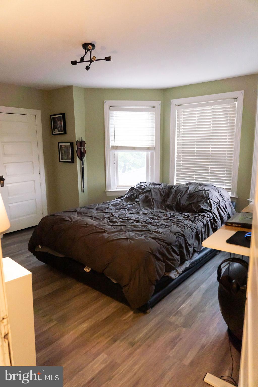
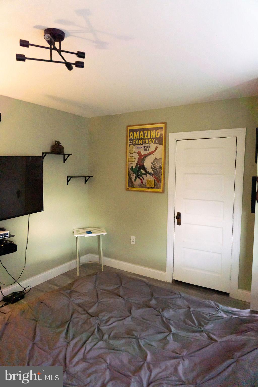
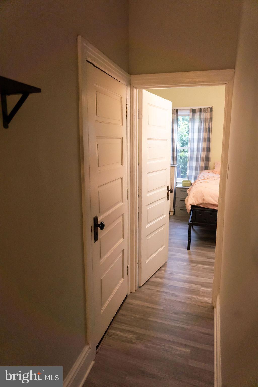
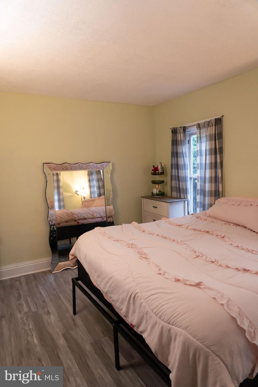
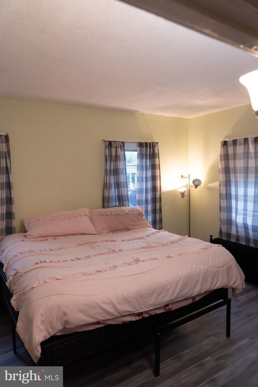
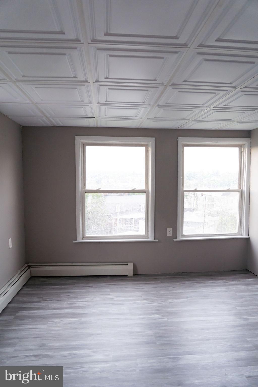
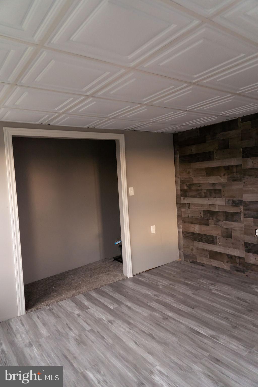
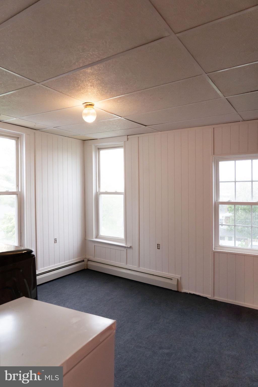
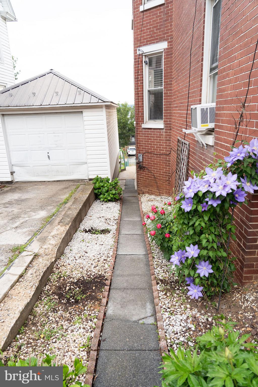
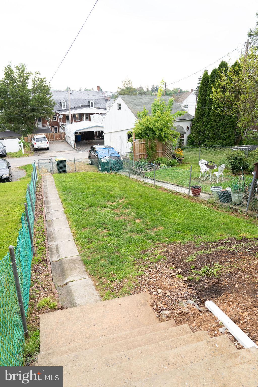
Looking for Space, Character, and a Prime Location in Red Lion Borough?  This Charming 1900s Brick Semi-Detached Home offers nearly 2,000 square feet of Finished Living Space and Classic Architectural details. Step inside to discover a Massive 15x28 Living and Dining Room combination, highlighted by gorgeous Nuetral Color Flooring and a Striking Marble decorative Fireplace—perfect for gatherings. The main floor offers a Completed Renovated Kitchen featuring White Shaker Cabinets and Quartz Countertops. Upstairs, you will find 3 Spacious bedrooms and a Full Bathroom. Storage is a breeze with an Expansive Basement and a Full Walk-Up Attic. Conveniently located within walking distance to Red Lion Area Junior and Senior High Schools, local parks,  shopping and the one and only Franklin Street Social. Schedule your private tour today to experience this perfect blend of historic charm and modern updates!

511 W BROADWAY

Message successfully sent.

What would you like to know?

What is 3 + 4 ?

I agree to receive email communication and understand I can unsubscribe at any time.

I agree to be contacted by Charis Realty Group via call, email, and text for real estate services. To opt out, you can reply 'stop' at any time or reply 'help' for assistance. You can also click the unsubscribe link in the emails. Message and data rates may apply. Message frequency may vary. Privacy Policy

Related Properties

***Special financing of 5.75% available with the use of preferred lender and title. Terms apply***  
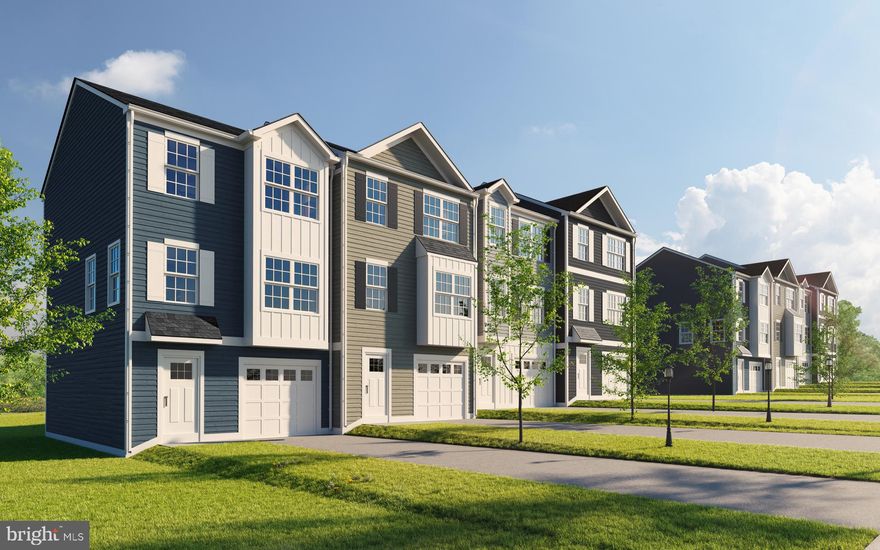
New section now open!  Elevate your lifestyle with this brand new construction townhome featuring up to 1900 SQFT of a beautiful, modern, open concept floorplan.  Offering a low-maintenance lifestyle, our homes include a one car garage with 3 bedrooms/2.5 bathrooms located just minutes away from great outdoor activities and the area's top-ranking school districts. On the main living level of this home, our home boasts 9' ceilings and tons of natural light, welcoming you to an enormous Kitchen featuring shaker White cabinets, granite countertops, large island, and stainless steel appliances. The Kitchen opens onto a bright, airy Living Room, perfect for entertaining, featuring upgrade lighting fixtures and low-maintenance flooring. Upstairs are two spacious secondary bedrooms with ample closet space, a hall bath, upper-level Laundry, a generous Owner's Bedroom with a cathedral ceiling, a huge walk-in closet, and an En Suite bathroom with granite countertops and shaker cabinets. On the Entry-level you will have the convenience of a powder room and finished recreation room that will walk out to your generous backyard.  Centrally located, Red Lion is an ideal location for those commuting to the major Maryland metropolitan areas in Baltimore and Washington, as well as the York and Harrisburg areas.   *all photos are of a similar model*
#PAYK2089838

RED LION

437 BRADFORD DRIVE 186

3 Beds

2 Baths

1,900 Sq.Ft.

$299,900

MLS#: PAYK2089838
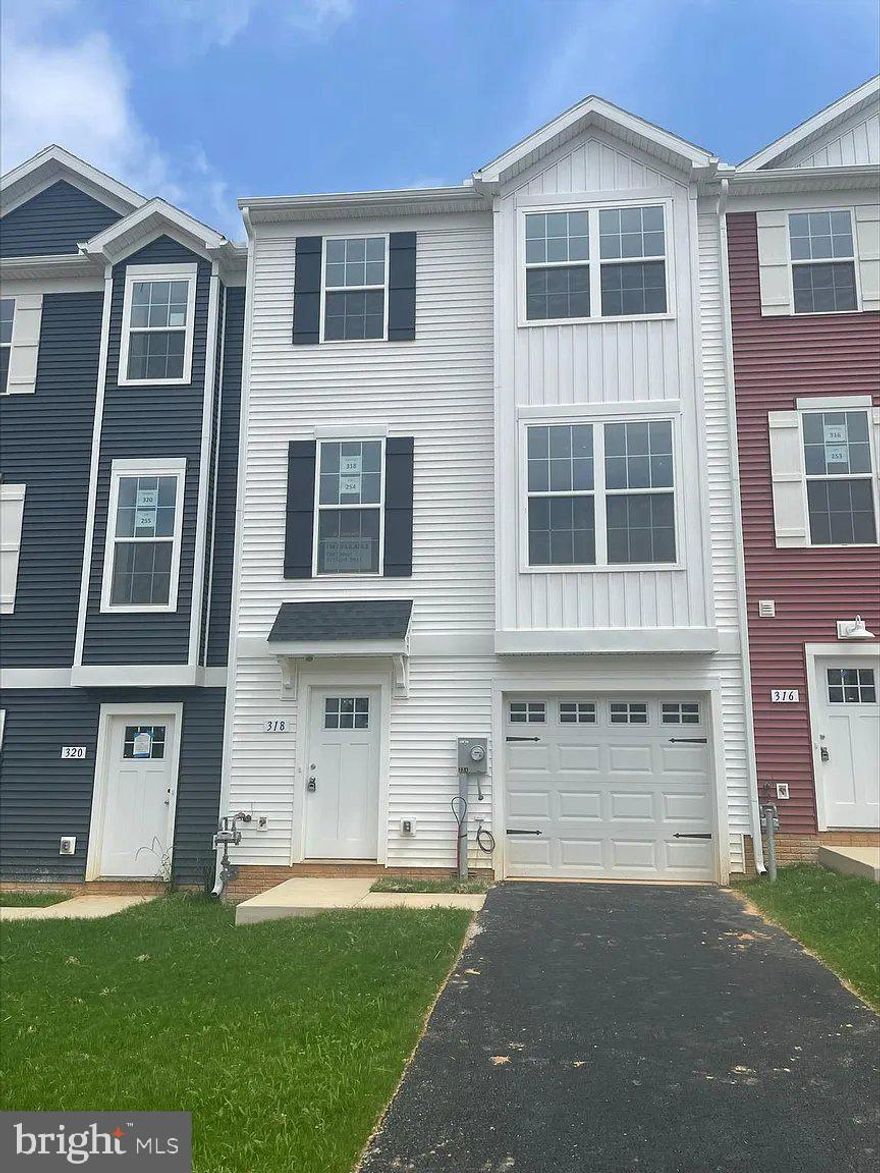
Welcome to this stunning like-new 2024-built home offering modern comfort, flexible living space, and an unbeatable location. Featuring 3 spacious bedrooms, 2.5 bathrooms, and a one-car garage, this home is thoughtfully designed with today’s lifestyle in mind. Enjoy high ceilings and an open, airy layout filled with natural light.

The beautifully finished recreational room provides endless possibilities—perfect as a home office, movie room, gym, or study space. The contemporary kitchen and living areas flow seamlessly, making entertaining a breeze. Generously sized bedrooms and well-appointed bathrooms add to the home’s appeal.

Conveniently located near major highways, restaurants, shopping centers, and banks, this home offers both comfort and accessibility. Move-in ready and meticulously maintained—don’t miss this opportunity!
#PAYK2102634

RED LION

326 AVON DRIVE

3 Beds

2 Baths

N/A

$289,900

MLS#: PAYK2102634
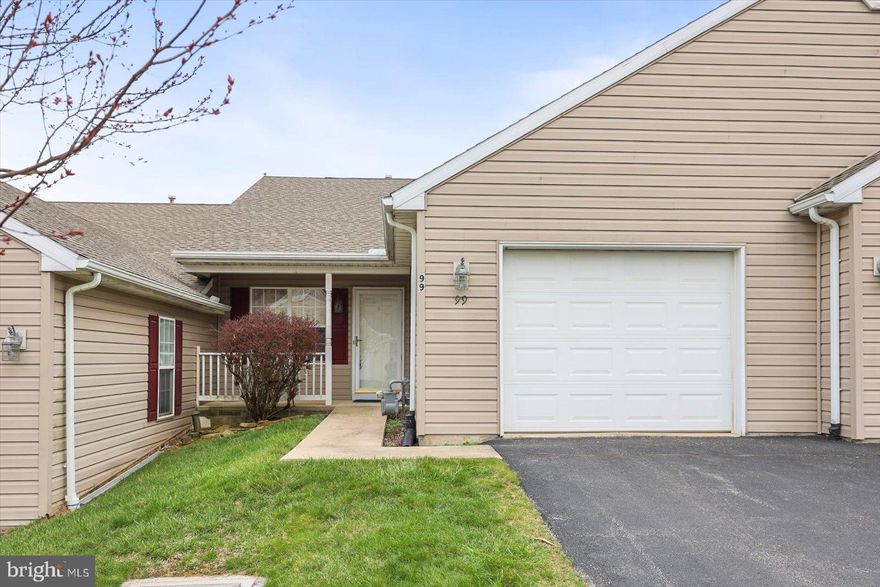
Enjoy the active lifestyle and ease of living in lovely Equine Meadows! This two bedroom, two bathroom unity has a first floor laundry and two accessible full bathrooms. Sit out and enjoy nature on your back deck.  Enjoy the full daylight walkout to patio on the lower lever with plenty of light with access to the patio.  Community offers swimming pool and community area to enjoy with your neighbors.
#PAYK2100168

RED LION

99 FURLONG WAY 99

2 Beds

2 Baths

2,316 Sq.Ft.

$264,900

MLS#: PAYK2100168
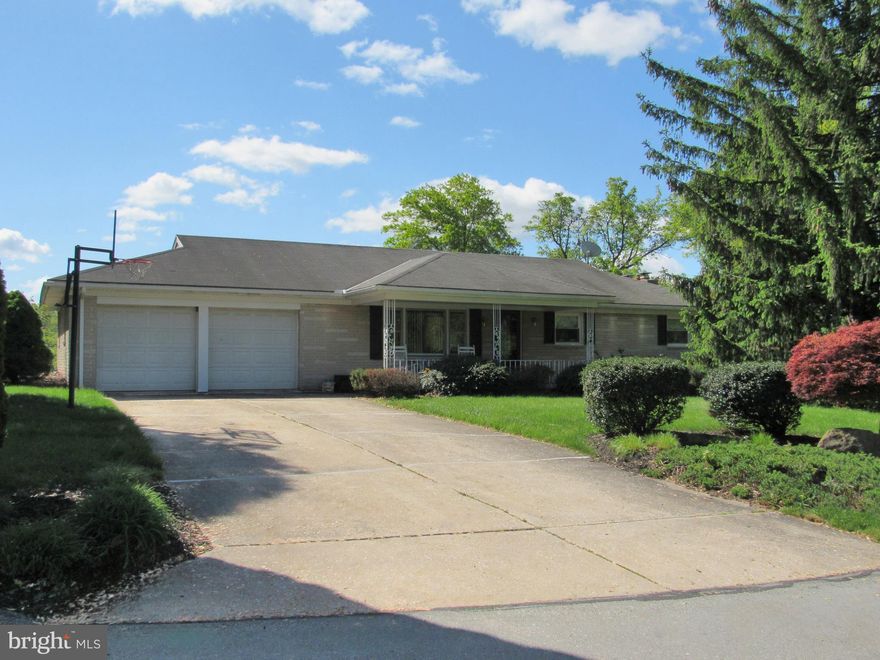
Located In Red Lion Area School District with easy commute to York, Harrisburg, or Maryland. Detached Rancher in Manifold Manor. PER PREVIOUS MLS AND TAX RECORD information this home features a Large Living Room, Dining Room/Kitchen Combination, 3 Bedrooms, 1.5 Bathrooms, Lower-Level Family Room with Fireplace, Attached 2-Car Garage, Off Street Parking In Driveway, Yard, and More. Buyer pays all transfer costs. EMD must be cashiers check. FINANCED OFFERS REQUIRE PRE-APPROVAL. CASH OFFERS REQUIRE PROOF OF FUNDS DATED WITHIN LAST 30 DAYS. This one won’t last long. Equal Housing Opportunity.  This property has been placed in an upcoming auction event. Buyers must sign up and place bids though auction site. All auction properties are subject to a 5% buyer’s premium pursuant to the Event Agreement and Auction Terms & Conditions, minimums will apply. Buyer(s) and buyers' agent to verify any and all information. PROPERTY OCCUPIED, SOLD AS-IS/WHERE IS with NO ACCESS TO PROPERTY. DO NOT DISTURB OCCUPANTS. It is a criminal offense to trespass on this property. Buyer agrees to take the property AS-IS including indemnifying the seller related to any occupancy related title exceptions.
#PAYK2102632

RED LION

2013 BLACK OAK DRIVE

3 Beds

1 Baths

1,958 Sq.Ft.

$300,000

MLS#: PAYK2102632
New on site 3 days ago
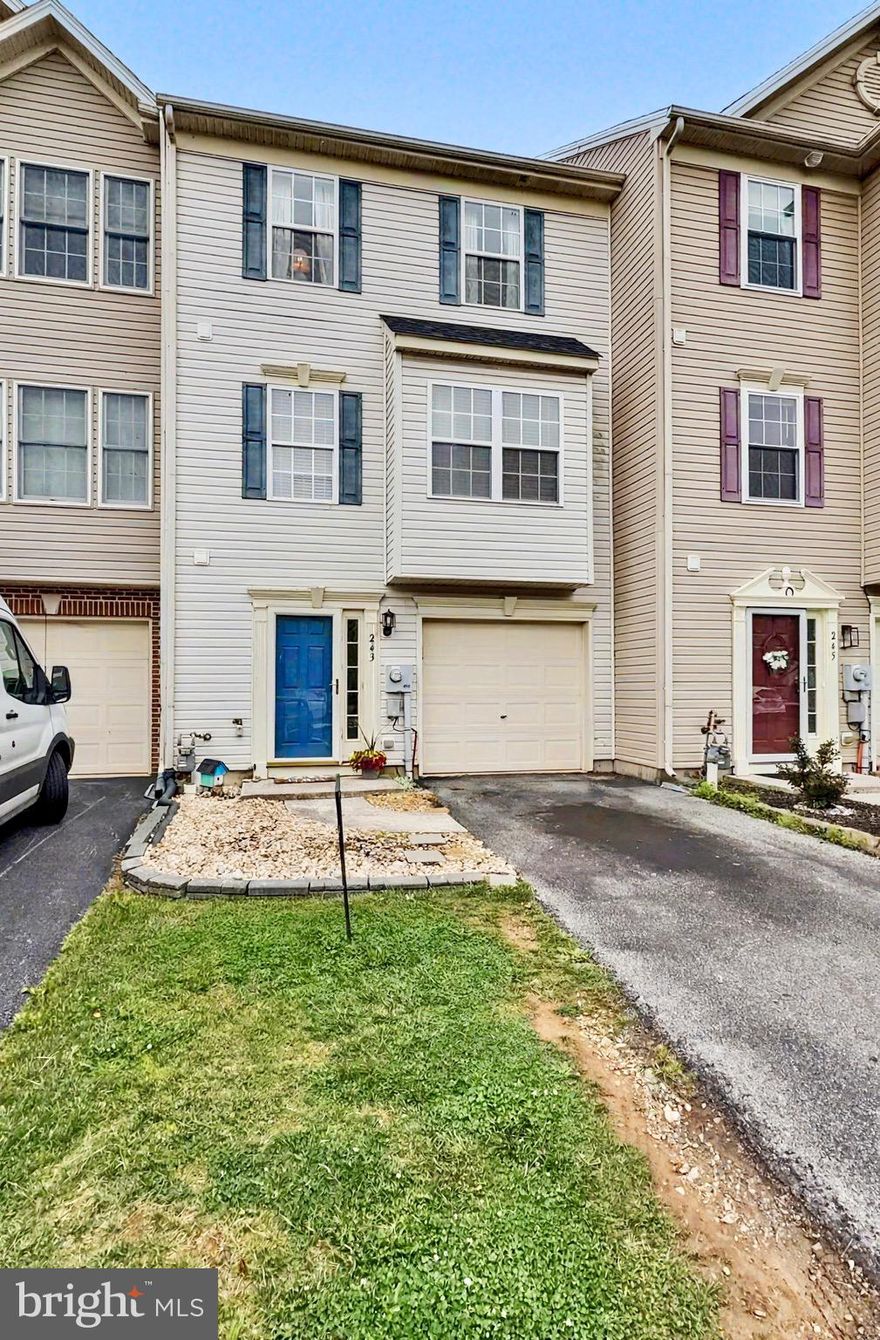
Townhome located in Biscayne Woods featuring 3 bedrooms, 2 full baths, and 2 half baths in the Dallastown Area School District. Open floorplan with generous family room off the kitchen.  Kitchen features Corian countertops and nice center island large dining area and deck off of kitchen.  Spacious primary suite offers double walk -in closets and a luxury bath. Walk-out level with private fenced rear yard.  Lower level provides flexible additional living space, ideal for a family room, office, workout area, or recreation room.  Newest updates include roof and flooring.  Conveniently located near shopping, dining, parks, and commuter routes in Dallastown. Move-in ready and well maintained.
#PAYK2103590

RED LION

243 COUNTRY RIDGE DRIVE

3 Beds

2 Baths

1,996 Sq.Ft.

$249,900

MLS#: PAYK2103590
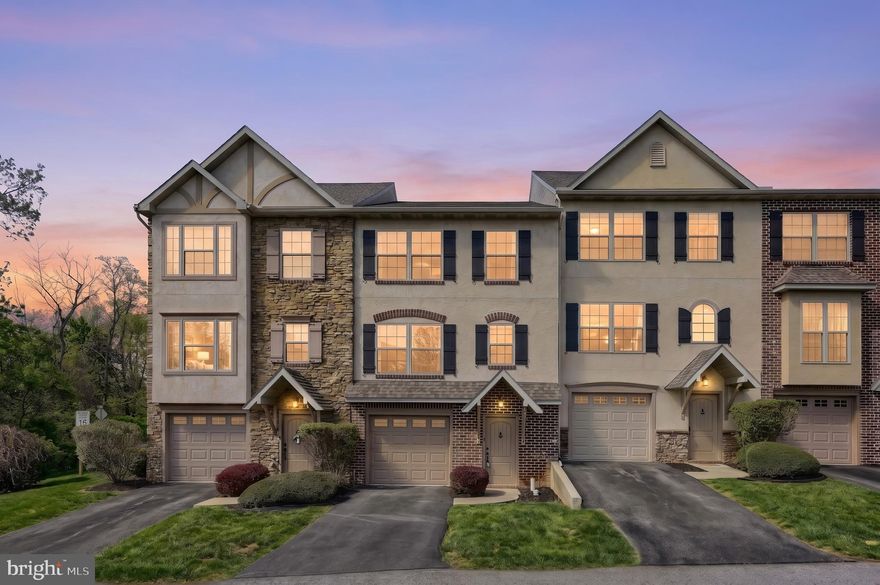
Welcome to 1110 Valley Dr in Red Lion! This beautifully updated home features modern finishes and extensive improvements throughout, making it truly move-in ready.
The interior offers brand new luxury vinyl plank flooring and fresh paint throughout, creating a bright and refreshed feel from top to bottom. The kitchen has been updated with new countertops and appliances, providing a clean and functional space for everyday living and entertaining.
Additional updates include renovated bathroom fixtures and plumbing, new lighting, updated electrical components including GFCI outlets, and a newly finished laundry area with professionally completed drywall. The home also includes a waterproofed basement for added functionality.
A versatile bonus room with new flooring provides flexible space—perfect for a playroom, home office, or in-home gym.
Enjoy outdoor living with a rebuilt and freshly stained deck, along with a refreshed exterior including garage updates and front entry improvements.
With thoughtful upgrades and attention to detail throughout, this home is ready for its next owner. Conveniently located near local amenities, shopping, and commuter routes—schedule your showing today!
#PAYK2101970

RED LION

110 VALLEY DRIVE 110

2 Beds

1 Baths

2,460 Sq.Ft.

$234,900

MLS#: PAYK2101970
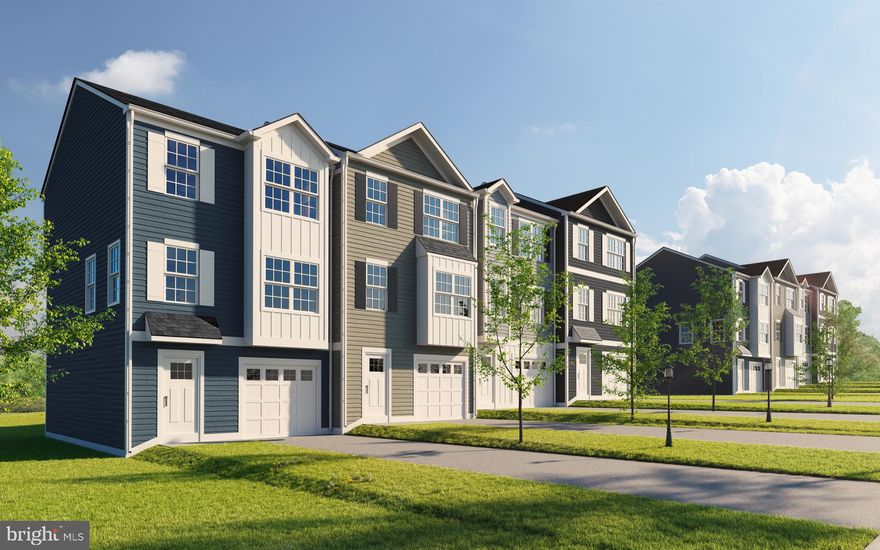
New section now open!  Elevate your lifestyle with this brand new construction townhome featuring up to 1,720 SQFT of a beautiful, modern, open concept floorplan.  Offering a low-maintenance lifestyle, our homes include a one car garage with 3 bedrooms and 2 full and 1 half bathrooms. Located just minutes away from great outdoor activities and the area's top-ranking school districts. On the main living level of this home, our home boasts 9' ceilings and tons of natural light, welcoming you to an enormous Kitchen featuring shaker White cabinets, granite countertops, large island, and stainless steel appliances. The Kitchen opens onto a bright, airy Living Room, perfect for entertaining, featuring upgrade lighting fixtures and low-maintenance flooring. Upstairs are two spacious secondary bedrooms with ample closet space, a hall bath, upper-level Laundry, a generous Owner's Bedroom with a cathedral ceiling, a huge walk-in closet, and an En Suite bathroom with granite countertops and shaker cabinets. On the Entry-level you will have the convenience of a powder room and finished recreation room that will walk out to your generous backyard.  Centrally located, Red Lion is an ideal location for those commuting to the major Maryland metropolitan areas in Baltimore and Washington, as well as the York and Harrisburg areas. *all photos are of a similar model- optional upgrades may apply*
#PAYK2102130

RED LION

454 BRADFORD DRIVE 50

3 Beds

2 Baths

1,720 Sq.Ft.

$279,900

MLS#: PAYK2102130
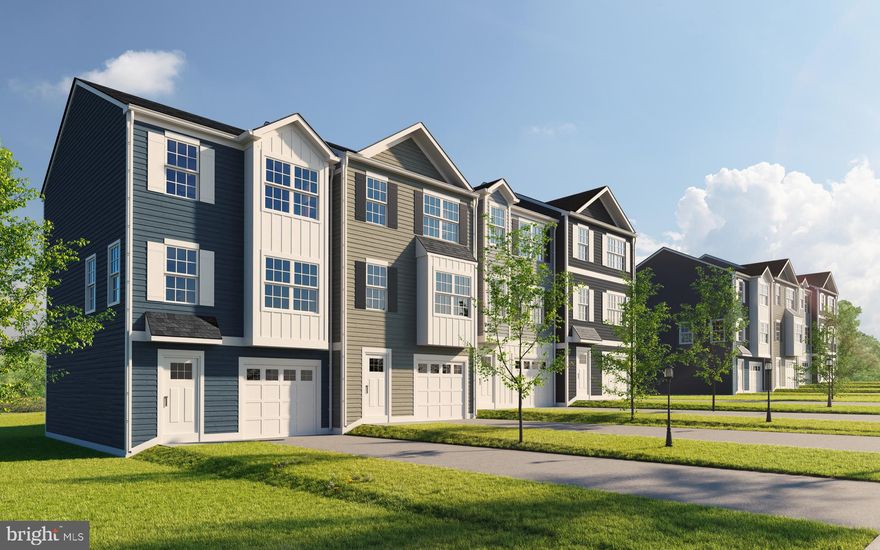
New section now open!  Elevate your lifestyle with this brand new construction townhome featuring up to 1,504 SQFT of a beautiful, modern, open concept floorplan.  Offering a low-maintenance lifestyle, our homes include a one car garage with 3 bedrooms/2 full and 1 half bathrooms. Located just minutes away from great outdoor activities and the area's top-ranking school districts. On the main living level of this home, our home boasts 9' ceilings and tons of natural light, welcoming you to an enormous Kitchen featuring shaker White cabinets, granite countertops, large island, and stainless steel appliances. The Kitchen opens onto a bright, airy Living Room, perfect for entertaining, featuring upgrade lighting fixtures and low-maintenance flooring. Upstairs are two spacious secondary bedrooms with ample closet space, a hall bath, upper-level Laundry, a generous Owner's Bedroom with a cathedral ceiling, a huge walk-in closet, and an En Suite bathroom with granite countertops and shaker cabinets. On the Entry-level you will have the convenience of a powder room and an optional finished recreation room that will walk out to your generous backyard.  Centrally located, Red Lion is an ideal location for those commuting to the major Maryland metropolitan areas in Baltimore and Washington, as well as the York and Harrisburg areas. *All photos are of a similar model. Pricing reflects the Ivory I base price - optional upgrades may apply. Pictures are of a similar model and may show optional finishes and features.*
#PAYK2102132

RED LION

418 BRADFORD DRIVE 68

3 Beds

2 Baths

1,504 Sq.Ft.

$279,900

MLS#: PAYK2102132
***Special financing of 5.75% available with the use of preferred lender and title. Terms apply***  
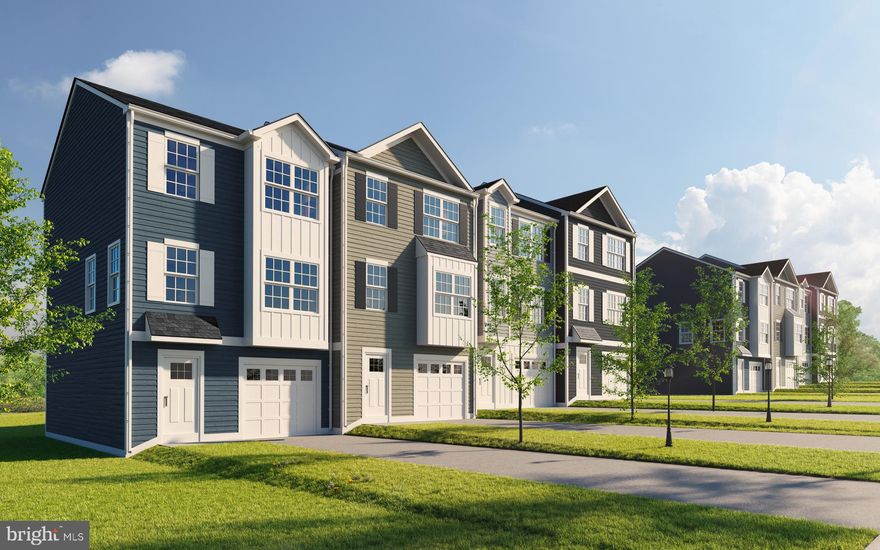
Elevate your lifestyle with this brand new construction townhome featuring up to 1,900 SQFT of a beautiful, modern, open concept floorplan.  Offering a low-maintenance lifestyle, our homes include a one car garage with 3 bedrooms/2.5 bathrooms floorplan located just minutes away from great outdoor activities and the area's top-ranking school districts. On the main living level of this home, our home boasts 9' ceilings and tons of natural light, welcoming you to an enormous Kitchen featuring shaker White cabinets, granite countertops, large island, and stainless steel appliances. The Kitchen opens onto a bright, airy Living Room, perfect for entertaining, featuring upgrade lighting fixtures and low-maintenance flooring. Upstairs are two spacious secondary bedrooms with ample closet space, a hall bath, upper-level Laundry, a generous Owner's Bedroom with a cathedral ceiling, a huge walk-in closet, and an En Suite bathroom with granite countertops and shaker cabinets. On the Entry-level you will have the convenience of a powder room and finished recreation room that will walk out to your generous backyard.  Centrally located, Red Lion is an ideal location for those commuting to the major Maryland metropolitan areas in Baltimore and Washington, as well as the York and Harrisburg areas. *all photos are of a similar model*
#PAYK2093008

RED LION

374 AVON DRIVE 282

3 Beds

2 Baths

1,900 Sq.Ft.

$289,900

MLS#: PAYK2093008

 - property

Send a message

Message successfully sent.

Your message

What is 3 + 4 ?

Reason for contacting?

I agree to receive email communication and understand I can unsubscribe at any time.

I agree to be contacted by Charis Realty Group via call, email, and text for real estate services. To opt out, you can reply 'stop' at any time or reply 'help' for assistance. You can also click the unsubscribe link in the emails. Message and data rates may apply. Message frequency may vary. Privacy Policy

Sign Out

Virtual Assistant

Would you like to take the next step with this property? We can help you schedule a showing or virtual tour, or send you more details.

Yes, I would like more information.

Thank You for Your Reply, One of Our Agents will contact you as soon as possible

No, maybe later.

Thank you, you can always contact me via email, phone number or through the contact form.

Realhub AI

Lucy - Your AI-Powered Realtor

Update Your Temporary Password

Personalize your search

Enter your email and we'll notify you immediately when new listings match what you're looking for.

or enter email address

Already have an account ? Login here

Continue your home search

I agree to receive communications and understand I can unsubscribe at any time.

I agree to be contacted by Charis Realty Group via call, email, and text for real estate services. To opt out, you can reply 'stop' at any time or reply 'help' for assistance. You can also click the unsubscribe link in the emails. Message and data rates may apply. Message frequency may vary. Privacy Policy

Already have an account ? Login here

We use cookies

We use cookies primarily for analytics to enhance your experience. By accepting, you agree to our use of these cookies. You can manage your preferences or learn more about our cookies policy.