Features & Amenities

Interior

  • Other Interior Features

    Eat-in Kitchen

  • Total Bedrooms

    4

  • Bathrooms

    2

  • 1/2 Bathrooms

    1

  • Above Grade Finished Area

    2140.0

  • Basement YN

    YES

  • Cooling YN

    YES

  • Cooling

    Central Air, Electric

  • Fireplace YN

    NO

  • Heating YN

    YES

  • Heating

    Oil, Forced Air

  • Pet friendly

    N/A

Exterior

  • Garage

    No

  • Construction Materials

    Brick

  • Parking

    Private, Driveway, Other

  • Patio and Porch Features

    Porch

  • Pool

    No

  • Waterfront YN

    NO

Area & Lot

  • Lot Features

    Level, Front Yard, Back Yard

  • Lot Size(acres)

    0.24

  • Lot Size(square feet)

    10,585

  • Property Type

    Residential

  • Property Sub Type

    Single Family Residence

  • Architectural Style

    Colonial, Split Level

Price

  • Sales Price

    $690,000
  • Tax Amount

    $11,471

  • Sq. Footage

    2,140

  • Price/SqFt

    $322

HOA

  • Association

    No

School District

  • Elementary School

    N/A

  • Middle School

    STRATH HAVEN

  • High School

    STRATH HAVEN

Property Features

  • New Construction

    NO

  • Foundation Details

    Block

  • Senior Community YN

    NO

  • Sewer

    Public Sewer

  • Tax Lot

    194-000

  • Water Source

    Public

Schedule a Showing

Showing scheduled successfully.

<
>
IN PERSON
VIA CHAT

What is 3 + 4 ?


Change time

Mortgage calculator

Estimate your monthly mortgage payment, including the principal and interest, property taxes, and HOA. Adjust the values to generate a more accurate rate.

Your payment

Principal and Interest:

$

Property taxes:

$

HOA fees:

$

Total loan payment:

$

Total interest amount:

$

Location

County

DELAWARE

Elementary School

Middle School

STRATH HAVEN

High School

STRATH HAVEN

Listing Courtesy of Brooke Penders, Coldwell Banker Realty

RealHub Information is provided exclusively for consumers' personal, non-commercial use, and it may not be used for any purpose other than to identify prospective properties consumers may be interested in purchasing. All information deemed reliable but not guaranteed and should be independently verified. All properties are subject to prior sale, change or withdrawal. RealHub website owner shall not be responsible for any typographical errors, misinformation, misprints and shall be held totally harmless.

Agent Andre Prince

Salesperson, Realtor

Andre Prince

Call Andre today to schedule a private showing.


* Listings on this website come from the FMLS IDX Compilation and may be held by brokerage firms other than the owner of this website. The listing brokerage is identified in any listing details. Information is deemed reliable but is not guaranteed. If you believe any FMLS listing contains material that infringes your copyrighted work please click here to review our DMCA policy and learn how to submit a takedown request.© 2024 FMLS.
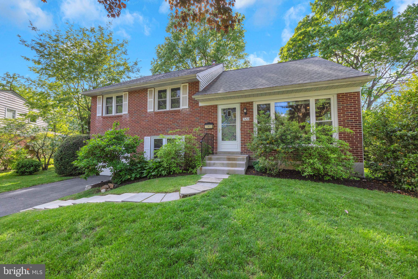
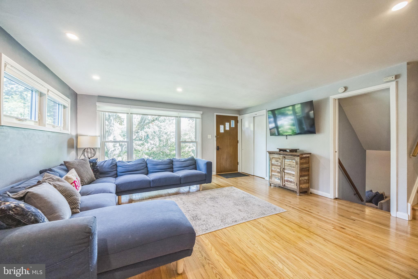
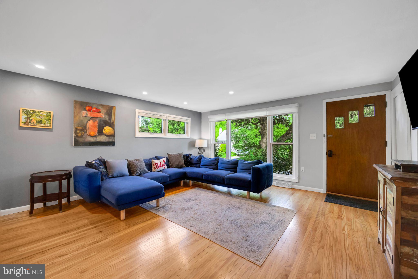
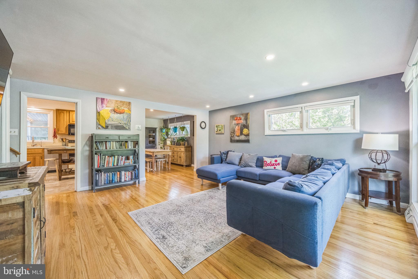
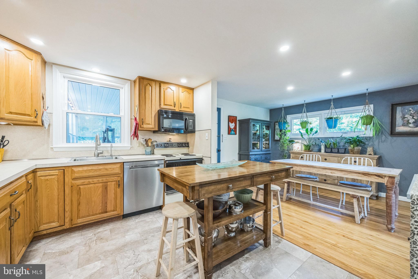
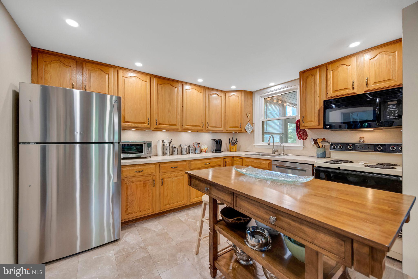
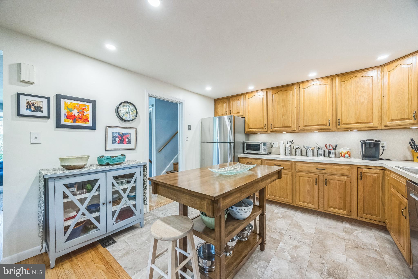
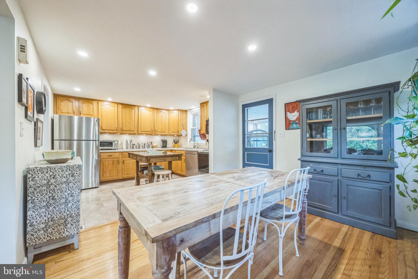
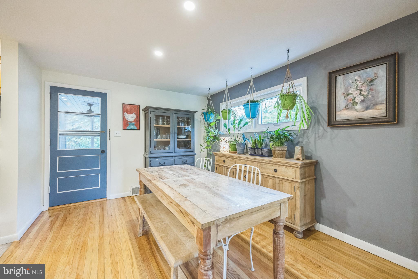
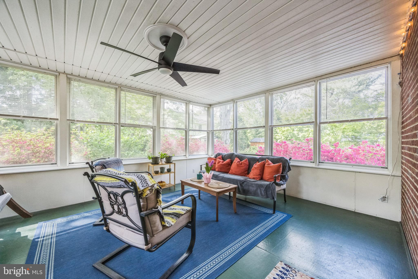
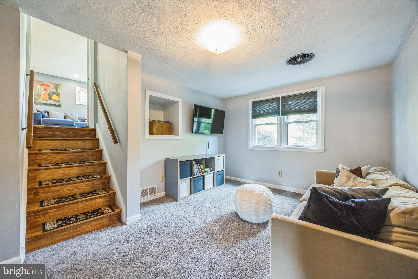
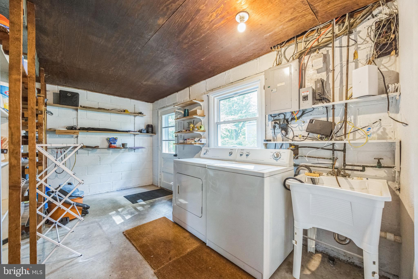
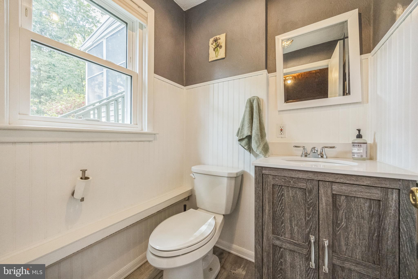
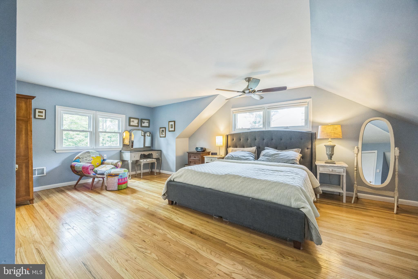
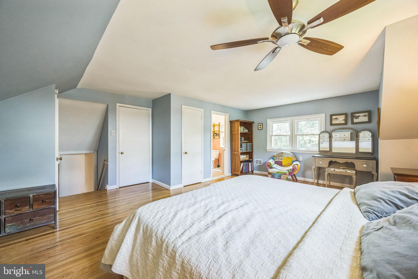
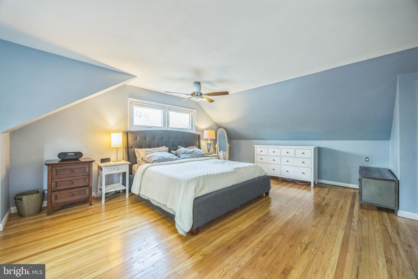
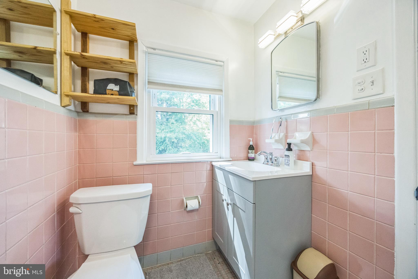
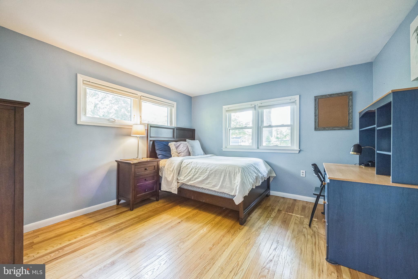
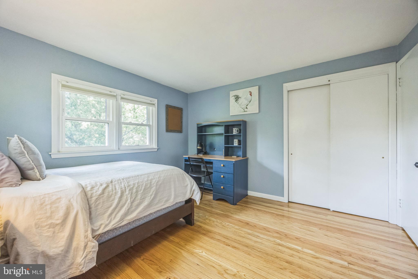
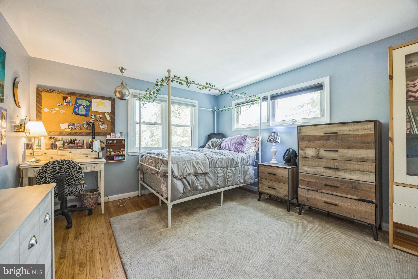
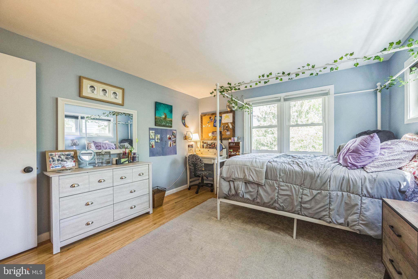
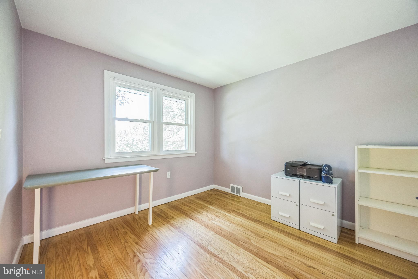
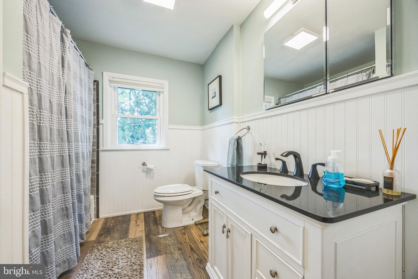
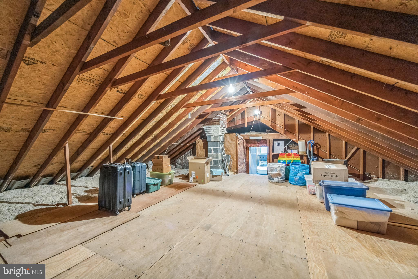
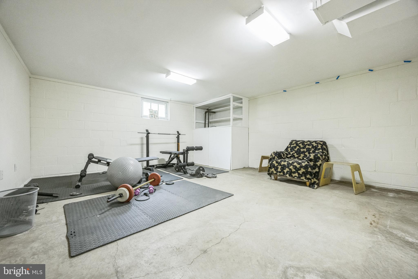
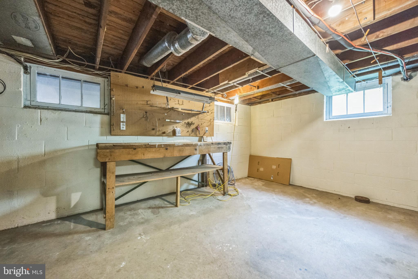
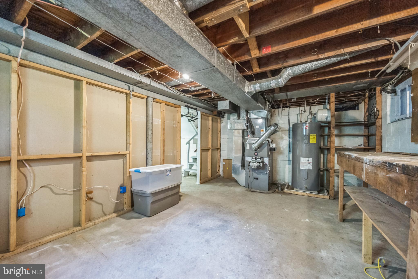
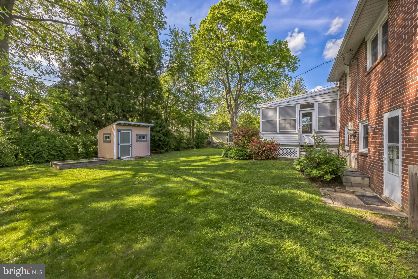
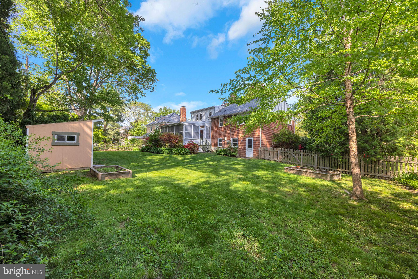
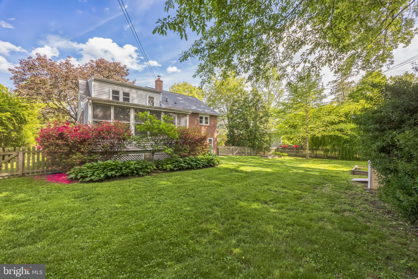
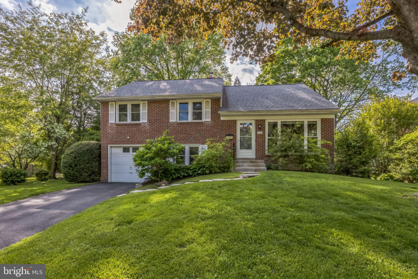
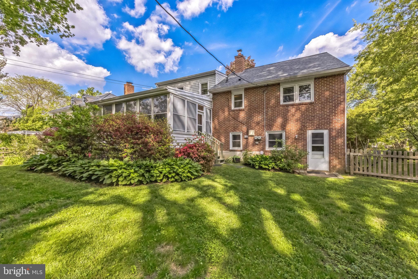
Welcome home to 520 Bryn Mawr Ave, a 4 bedroom, 2.5 bath Colonial split-level with a gorgeous fenced yard on a quiet street in Swarthmore. With four levels of finished living area, plus a walk-up attic and a basement, an attached one car garage, and a light-filled sunroom addition, this lovely home lives surprisingly large. The stone walk leads to the front entrance and into the main floor of the house. The open plan begins with the living room, featuring hard wood floors and a beautiful picture window. Past the living room is the kitchen and dining room which was remodeled to remove the partition wall. In back is a sunroom addition overlooking the pretty and level back yard with a handy storage shed. Down a partial flight of stairs is the family room with access to the one car garage. This level also has a laundry room and updated powder room, as well as a backdoor to the yard. Continue downstairs is a full unfinished basement, including a utility/storage room with newer HVAC system, and a main workout/rec room. Steps up from the main level are three nicely sized bedrooms and an updated full hall bathroom. Continue upstairs to the large primary suite including multiple closets, and a full bathroom. The next level up is a substantial storage attic. Located close to the tot lot, playground and track, 520 Bryn Mawr offer all the benefits of living in Swarthmore Borough including sidewalk, the SEPTA station, award-winning schools and wonderful community traditions like 4th of July bike races and the farmer’s market. The location also provides easy access to the airport and downtown Philadelphia.

520 BRYN MAWR AVENUE

Message successfully sent.

What would you like to know?

What is 3 + 4 ?

I agree to receive email communication and understand I can unsubscribe at any time.

I agree to be contacted by Charis Realty Group - Christine Issler, Broker via call, email, and text for real estate services. To opt out, you can reply 'stop' at any time or reply 'help' for assistance. You can also click the unsubscribe link in the emails. Message and data rates may apply. Message frequency may vary. Privacy Policy

Related Properties

New on site 1 day ago
This charming 1943 brick home exudes warmth and character, offering a perfect blend of classic design and modern comforts. With 2,102 square feet of thoughtfully designed living space, this residence features four spacious bedrooms and two full bathrooms, making it an ideal retreat for those seeking both comfort and style. Step inside to discover a welcoming atmosphere highlighted by an abundance of natural light, thanks to the strategically placed skylights and atrium windows. The combination dining and living area creates an inviting space for gatherings, while the cozy brick fireplace with glass doors serves as a stunning focal point, perfect for chilly evenings. The galley kitchen is a culinary delight, equipped with a built-in range, cooktop, and a built-in microwave, ensuring that meal preparation is both efficient and enjoyable. The kitchen also features a breakfast area and ample table space, making it a wonderful spot for casual dining or morning coffee. The radiant heated brick flooring adds a touch of luxury and comfort, keeping your feet warm during the cooler months. The bathrooms are thoughtfully designed, featuring a combination of stall and tub showers, ensuring a relaxing experience for everyone. Outside, the property boasts a generous 0.38-acre lot, providing ample space for outdoor activities or gardening. This home is not just about the interior; it's about the lifestyle it offers. Enjoy the tranquility of the neighborhood while being just a short drive away from local amenities. With its unique design, craftsmanship, and architectural features, this residence is more than just a house; it's a place to create lasting memories. Experience the perfect blend of comfort and style in this delightful home, where every detail has been carefully considered to provide a warm and inviting atmosphere.
#PADE2125756

SWARTHMORE

400 DICKINSON AVENUE

4 Beds

2 Baths

2,102 Sq.Ft.

$650,000

MLS#: PADE2125756

Houses like this don’t come to market often. 307 S Chester Road pairs the character and presence of a classic Swarthmore home with the comfort, craftsmanship, and convenience of a complete modern renovation. Thoughtfully redesigned from top to bottom, this three-story residence features all-new plumbing, electrical, windows, and a brand-new two-zone natural gas heating and central air system—all while preserving the architectural details that make the home so special.
A twin in name, but certainly not in feel. With four bedrooms, three full bathrooms, a first-floor powder room, three stories of living space, a finished basement, soaring ceiling heights, a detached garage, and private off-street parking for four additional vehicles, this home offers a level of space and functionality rarely associated with a twin.
Step inside and the scale immediately stands out. 9.5-foot ceilings, custom trim work, and crown molding throughout the first floor create a sense of openness and refinement. New windows were installed within the home’s impressive original openings—many more than 5.5 feet tall—preserving the proportions of the original architecture while filling the interior with natural light. One of the home’s defining features is its original spiral staircase, carefully preserved and visible across all three stories, creating a striking architectural connection between each level.
The living room is anchored by an electric fireplace and mantle, while the dining room features a dramatic vaulted ceiling. At the heart of the home, the completely redesigned kitchen showcases custom finishes, illuminated glass-front cabinetry above the upper cabinets, under-cabinet lighting, and thoughtfully selected details throughout. A beautifully finished powder room provides the convenience of a bathroom on the main level.
Upstairs, the primary suite was designed as a true retreat with a walk-in closet and custom primary bath featuring a spacious shower with both a traditional wall-mounted shower head and overhead rain shower. Custom tile work continues throughout the bathrooms, while a conveniently located second-floor laundry closet keeps everyday living close to the bedrooms. In total, the home offers four bedrooms, three full bathrooms, and one half bath.
The finished basement adds another flexible space ideal for a playroom, media room, home gym, or additional entertainment area. Outside, a detached one-car garage and private parking area accommodating four additional vehicles provide something especially valuable in this setting: abundant private off-street parking.
Throughout the renovation, the goal was to preserve the stature and architectural character of the original home while introducing the systems, finishes, and conveniences expected today. From the original three-story spiral staircase and soaring windows to the custom millwork, completely updated mechanicals, and carefully considered finishes, 307 S Chester Road offers the increasingly rare opportunity to enjoy the character of classic Swarthmore architecture without sacrificing modern comfort.
#PADE2124328

SWARTHMORE

307 S CHESTER ROAD

4 Beds

3 Baths

2,496 Sq.Ft.

$725,000

MLS#: PADE2124328

Built in 1935 and nestled at the end of a picturesque cul-de-sac in the coveted town of Swarthmore, this exceptional Colonial Revival residence offers a rare blend of historic character, architectural craftsmanship, and timeless elegance. Designed by renowned local builder Carroll Thayer as part of his final major residential project, this three-story home showcases distinctive Arts & Crafts influences throughout its 2,210 square feet of living space. Rich original details abound, including original oak hardwood floors throughout, Mercer tile fireplace accents, original brass sconces, original crown molding throughout, French doors, a graceful curved staircase with an original bentwood railing, and a welcoming 35-foot front porch accessed by a charming Belgian block walkway. The thoughtfully designed interior features four bedrooms, two bathrooms, a grand foyer with built-in art niche, formal dining room with original wainscoting, and a beautifully appointed kitchen with Rutt cabinetry and unique period details. The circular staircase creates an almost turret effect in the rear of the house, and the window from the second floor landing affords a wonderful view of the magnificent gardens.   Outside, the enchanting grounds reflect almost six decades of careful cultivation, featuring lush gardens enhanced by plantings from the renowned Scott Arboretum.  The long-time resident of 58 years has created a vibrant sanctuary, filled with seasonal blooming flowers and the cheerful sounds of birds. The homeowner's green thumb was only rivaled by an enthusiasm to continually improve the lush grounds.   The homes on Swarthmore Place were designed and built by the accomplished craftsman, Carroll Thayer, who is responsible for about 150 distinctive houses in the Borough. This welcoming cul-de-sac was his last major project, with this home created in the Colonial Revival style with a low front porch and a classically laid out interior. The circular staircase creates an almost turret effect in the rear of the house, and the window from the second floor landing affords a wonderful view of the copious gardens. A delightful deck with the vintage Concord grapevine engulfing the arbor creates a private retreat with a gorgeous view overlooking the thriving Koi Pond and water garden accesible from the kitchen. French doors in the dining room lead to a charming arched breezeway, affording effortless outdoor dining under a handwrought stained glass light fixture.   Swarthmore is a very special place, sought out as a place to enjoy the charm of small town Americana with tree-lined streets, sidewalks and a wide variety of homes from the 18th century to modern styling. The Village blends quiet suburban tranquility with the intellectual and cultural energy of a prestigious liberal arts institution. Anchored by Swarthmore College, the borough enjoys campus lectures, concerts, and open access to the expansive Scott Arboretum and Crum Woods which spans over 350 acres across the college grounds. The pedestrian-friendly Town Center has a compact downtown core which centers around Park Ave and South Chester Rd, featuring independent boutiques, local eateries, and the community-owned Swarthmore Co-op grocery market. The welcoming vibe of Swarthmore exudes a stable, close-knit community.   The convenient location of this charming home is walkable to the nearby shopping mall, Giant grocery store, restaurants, the Swarthmore Swim Club and local Septa train station in the center of town. This is a rare opportunity to own a piece of Swarthmore's architectural heritage while enjoying the comfort, beauty, and character that only a classically designed home can offer.
#PADE2125052

SWARTHMORE

4 SWARTHMORE PLACE

4 Beds

2 Baths

2,210 Sq.Ft.

$699,900

MLS#: PADE2125052

Some homes are renovated. This one was reimagined. When Arters Collective acquired 603 Harvard Avenue, they saw beyond what years of neglect had left behind. They saw the possibility.The transformation began by reconsidering the home as a whole—its architecture, flow, sightlines, materials, and the way each space would feel to live in.From the redesigned façade and landscaping to the arched openings, custom millwork, herringbone floors, and layered finishes within, every decision was made with intention.The result is a warm, distinctive residence with a bespoke sensibility—thoughtfully reimagined for modern living while preserving a sense of character and permanence. Graceful arched openings create rhythm and connection throughout the home, while custom millwork, warm finishes, and carefully considered sightlines add depth without overwhelming the spaces. Rather than simply updating the interior, Arters Collective refined the existing architecture, transforming standard openings into elegant arches and creating a more cohesive visual flow from room to room
From the covered front porch, enter a foyer that leads right into the welcoming living room which is anchored by a wood burning fireplace. From the living room you are lead into the open-concept kitchen and dining space, created by removing a wall to bring the whole first floor into conversation with itself. A gas line was added purely to elevate the cooking experience, and a dedicated door off the dining area leads straight out to the driveway for effortless coming and going. Toward the back of the first floor, a flexible bonus room stands ready to become a den, playroom, or home office — whatever the next chapter requires.Upstairs, three bedrooms and a modest office space offer room to live, work, and rest. The primary suite is anchored by a luxurious en suite bathroom, while the two additional bedrooms share a beautifully updated bathroom of their own. No detail throughout this home was left untouched — this is a top-to-bottom transformation, inside and out.
Highlighted features include: Hardwood Herringbone Flooring, Andersen 100 Series Casement Windows — Bronze, 
Architectural Arched Doorways, Custom Millwork, Second-Floor Bonus Room, Open-Concept Kitchen, Quartz Countertops,
Second-Floor Laundry,GE Appliances, Wood-Burning Fireplace, Primary Suite with Private Bath.
Location seals the deal. Tucked in the heart of Swarthmore, 603 Harvard Avenue puts you minutes from the Swarthmore train station for an easy commute, the beloved Swarthmore Inn, and the walkable shops, restaurants, and community charm that make this borough one of Delaware County's most sought-after addresses.
#PADE2123122

SWARTHMORE

603 HARVARD AVENUE

4 Beds

2 Baths

1,784 Sq.Ft.

$799,950

MLS#: PADE2123122

Send a message

Message successfully sent.

Your message

What is 3 + 4 ?

Reason for contacting?

I agree to receive email communication and understand I can unsubscribe at any time.

I agree to be contacted by Charis Realty Group - Christine Issler, Broker via call, email, and text for real estate services. To opt out, you can reply 'stop' at any time or reply 'help' for assistance. You can also click the unsubscribe link in the emails. Message and data rates may apply. Message frequency may vary. Privacy Policy

Sign Out

Virtual Assistant

Would you like to take the next step with this property? We can help you schedule a showing or virtual tour, or send you more details.

Yes, I would like more information.

Thank You for Your Reply, One of Our Agents will contact you as soon as possible

No, maybe later.

Thank you, you can always contact me via email, phone number or through the contact form.

Realhub AI

Lucy - Your AI-Powered Realtor

Update Your Temporary Password

Personalize your search

Enter your email and we'll notify you immediately when new listings match what you're looking for.

or enter email address

Already have an account ? Login here

Continue your home search

I agree to receive communications and understand I can unsubscribe at any time.

I agree to be contacted by Charis Realty Group - Christine Issler, Broker via call, email, and text for real estate services. To opt out, you can reply 'stop' at any time or reply 'help' for assistance. You can also click the unsubscribe link in the emails. Message and data rates may apply. Message frequency may vary. Privacy Policy

Already have an account ? Login here

We use cookies

We use cookies primarily for analytics to enhance your experience. By accepting, you agree to our use of these cookies. You can manage your preferences or learn more about our cookies policy.