





Property
Beds
5
Full Baths
4
1/2 Baths
1
Year Built
1999
Sq.Footage
5,432
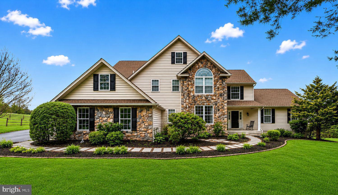
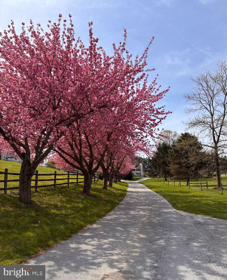
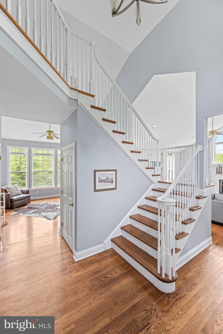
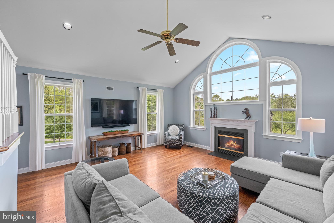
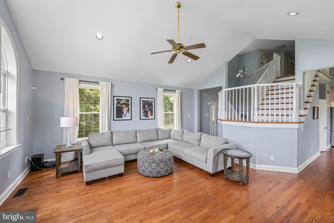
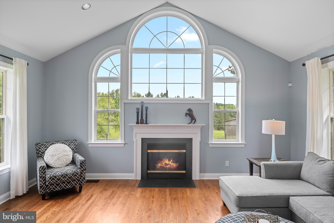
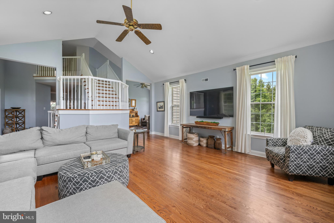
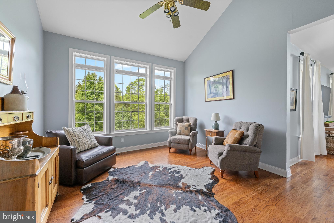
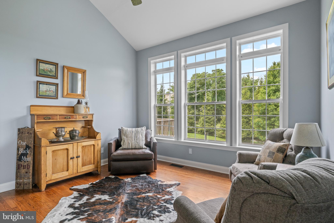
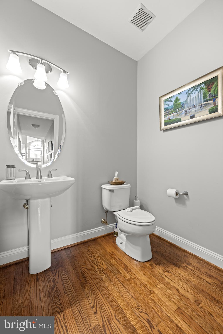
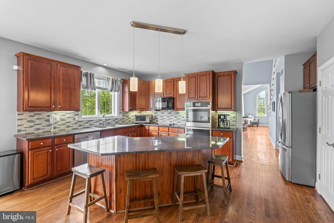
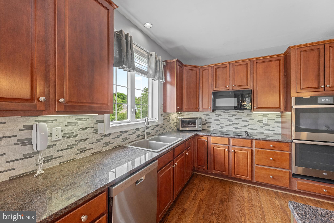
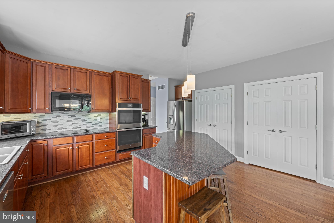
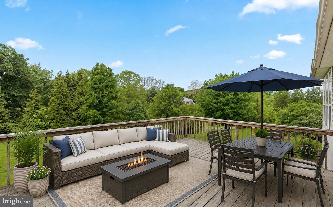
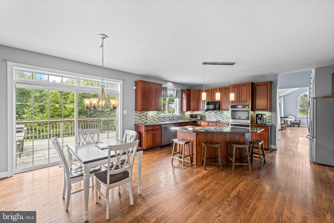
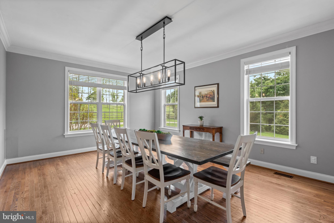
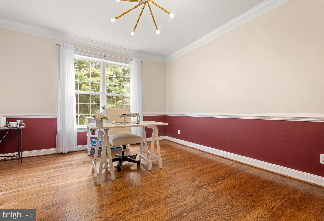
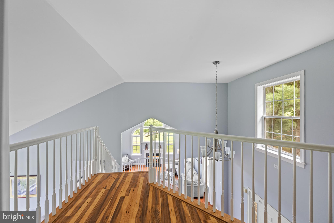
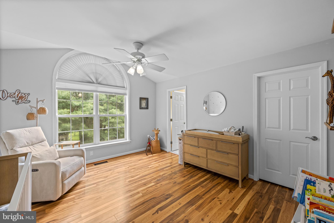
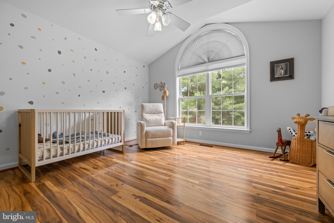
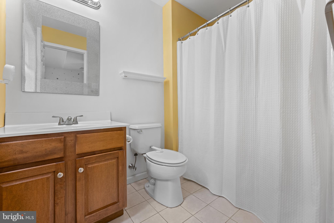
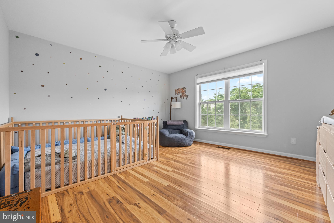
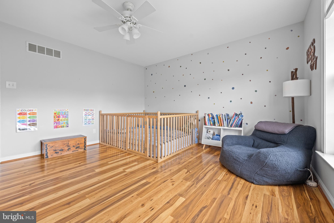
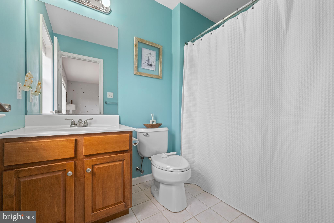
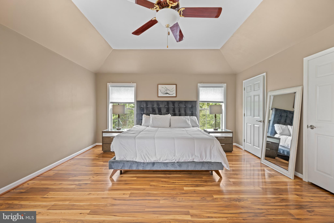
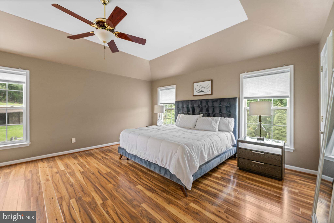
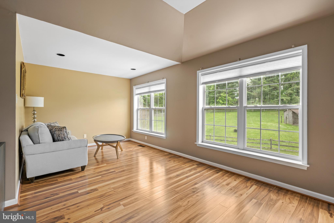
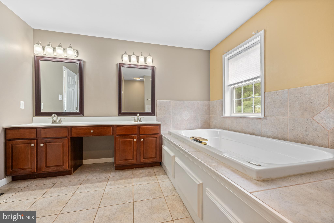
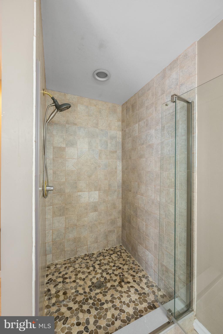
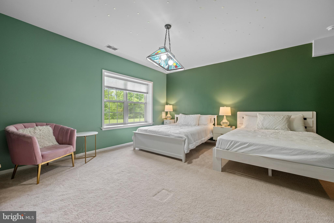
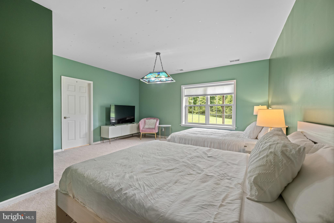
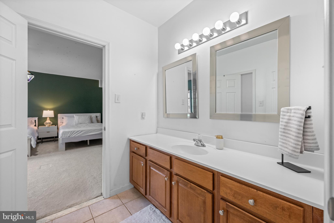
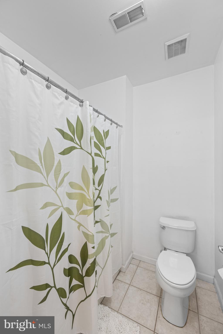
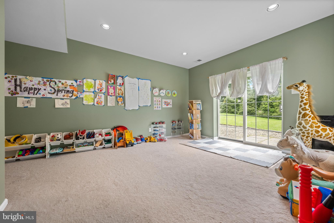
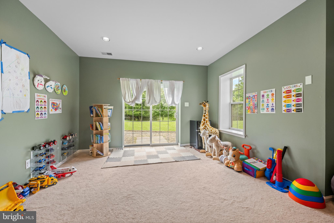
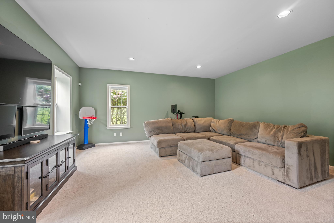
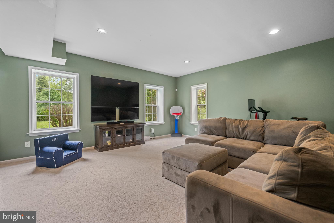
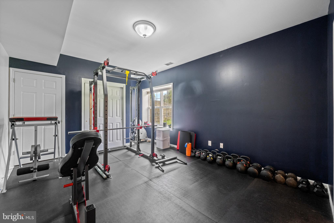
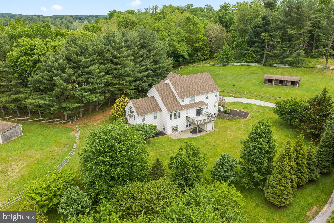
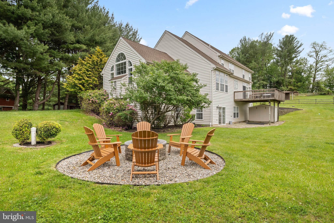
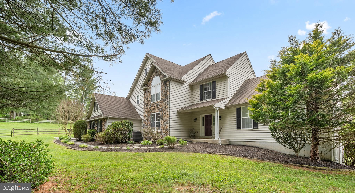
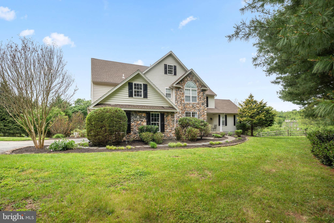
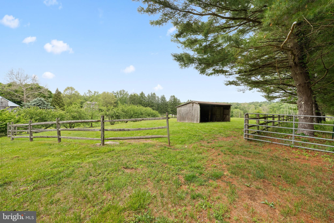
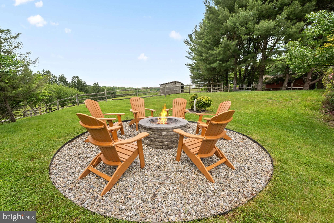
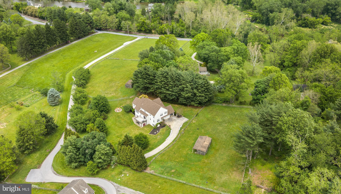
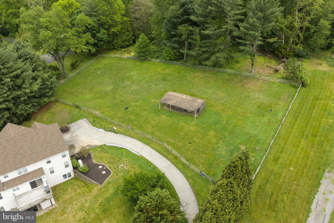
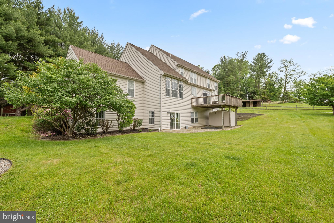
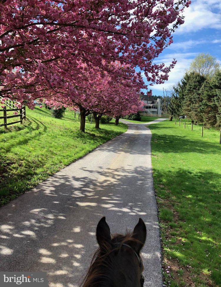
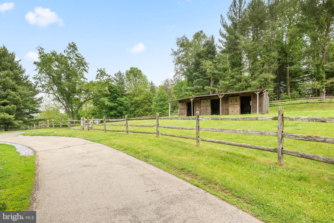
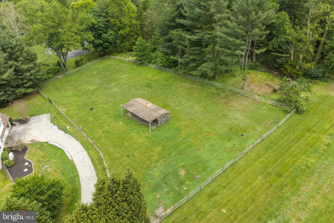
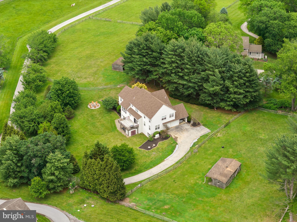
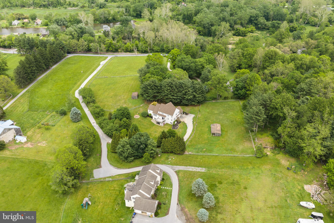
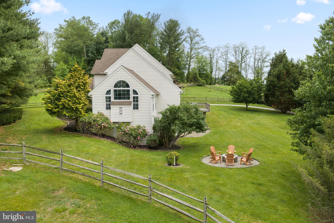
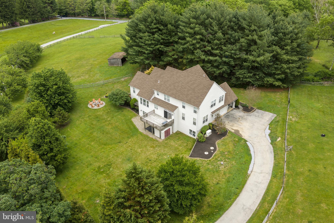
This exceptional, bucolic property offers a rare blend of refined country living in a private setting within the award-winning Unionville-Chadds Ford School District — just three miles from the vibrant shops, restaurants, and charm of downtown West Chester. A picturesque cherry tree-lined drive winds through the property, revealing an impressive 5,600+ square foot residence privately sited on 4 scenic acres with sweeping Chester County vistas. Thoughtfully designed so the rear of the home captures the breathtaking landscape, the setting is both peaceful and inspiring. Sitting around the fire pit and watching the sunset is stunning! Inside, the home offers an ideal balance of style and comfort with five bedrooms, four full baths, and one half bath across expansive living spaces. A dramatic two-story foyer with a sweeping turned staircase introduces the home’s elegant interiors. The sunlit living room features soaring windows and a gas fireplace, while the spacious kitchen opens seamlessly to the family room (currently used as the dining room) and rear deck, creating an effortless flow for everyday living and entertaining. The formal dining, a private office with french glass doors, a mudroom and an attached 3 car garage complete the main level. Upstairs, the luxurious primary suite is a true retreat, offering dual walk-in closets, a sitting room, and a beautifully renovated spa-inspired bath with a frameless glass shower and soaking tub. The additional bedrooms are generously-sized and each feature walk-in closets and access to full baths. The fully finished walk-out lower level adds remarkable flexibility with two additional bedrooms, a shared bath, recreation spaces, a gym and abundant storage. Meticulously maintained, the home has seen numerous significant improvements including a newer roof, HVAC system, a new well pump and a GENERATOR. Equestrians will appreciate the ability to ride directly from the property without the need to trailer. The property is beautifully arranged with three separate fully fenced pastures, two paddocks, a three-stall shed row barn with electric, and an additional split paddock featuring a run-in shed and dedicated hay storage — all tailored for effortless country living. Extensive landscaping showcases mature specimen trees and perennial gardens throughout the property, enhancing the estate-like atmosphere year-round. Private and secluded on a no-outlet street, yet remarkably convenient to Kennett Square, West Chester, Philadelphia, and Wilmington, this is a rare opportunity to enjoy sophisticated country living in one of Chester County’s most sought-after locations.
Features & Amenities
Interior
-
Other Interior Features
Eat-in Kitchen, Kitchen Island, Walk-In Closet(s), Open Floorplan
-
Total Bedrooms
5
-
Bathrooms
4
-
1/2 Bathrooms
1
-
Above Grade Finished Area
4032.0
-
Basement YN
YES
-
Cooling YN
YES
-
Cooling
Central Air, Electric
-
Fireplace YN
YES
-
Heating YN
YES
-
Heating
Electric, Propane, Forced Air
-
Pet friendly
N/A
Exterior
-
Garage
Yes
-
Garage spaces
3
-
Construction Materials
Vinyl Siding, Stone
-
Parking
Asphalt, Garage, Driveway, Attached
-
Patio and Porch Features
Deck
-
Pool
No
-
Waterfront YN
NO
-
View
Water, Pasture, River
Area & Lot
-
Lot Features
Sloped, Cleared, Level, Private
-
Lot Size(acres)
4.0
-
Lot Size(square feet)
174240.0
-
Property Type
Residential
-
Property Sub Type
Single Family Residence
-
Architectural Style
Traditional
Price
-
Sales Price
$1,450,000
-
Tax Amount
$15,116
-
Sq. Footage
5, 432
-
Price/SqFt
$266
HOA
-
Association
No
School District
-
Elementary School
N/A
-
Middle School
N/A
-
High School
UNIONVILLE
Property Features
-
New Construction
NO
-
Foundation Details
Concrete Perimeter
-
Senior Community YN
NO
-
Sewer
Septic Tank
-
Tax Lot
0342
-
Water Source
Private
Schedule a Showing
Showing scheduled successfully.
Mortgage calculator
Estimate your monthly mortgage payment, including the principal and interest, property taxes, and HOA. Adjust the values to generate a more accurate rate.
Your payment
Principal and Interest:
$
Property taxes:
$
HOA fees:
$
Total loan payment:
$
Total interest amount:
$
Location
County
CHESTER
Elementary School
Middle School
High School
UNIONVILLE
Listing Courtesy of Maria Doyle , Compass Pennsylvania, LLC
RealHub Information is provided exclusively for consumers' personal, non-commercial use, and it may not be used for any purpose other than to identify prospective properties consumers may be interested in purchasing. All information deemed reliable but not guaranteed and should be independently verified. All properties are subject to prior sale, change or withdrawal. RealHub website owner shall not be responsible for any typographical errors, misinformation, misprints and shall be held totally harmless.

AGENT
Andre Prince
Call Andre today to schedule a private showing.

* Listings on this website come from the FMLS IDX Compilation and may be held by brokerage firms other than the owner of this website. The listing brokerage is identified in any listing details. Information is deemed reliable but is not guaranteed. If you believe any FMLS listing contains material that infringes your copyrighted work please click here to review our DMCA policy and learn how to submit a takedown request.© 2024 FMLS.
Related Properties
WEST CHESTER
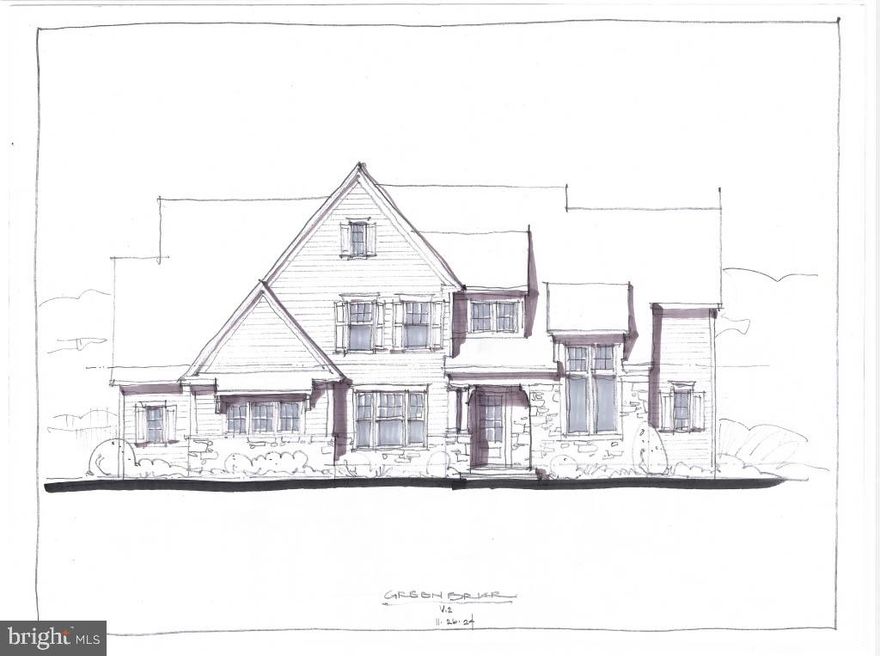
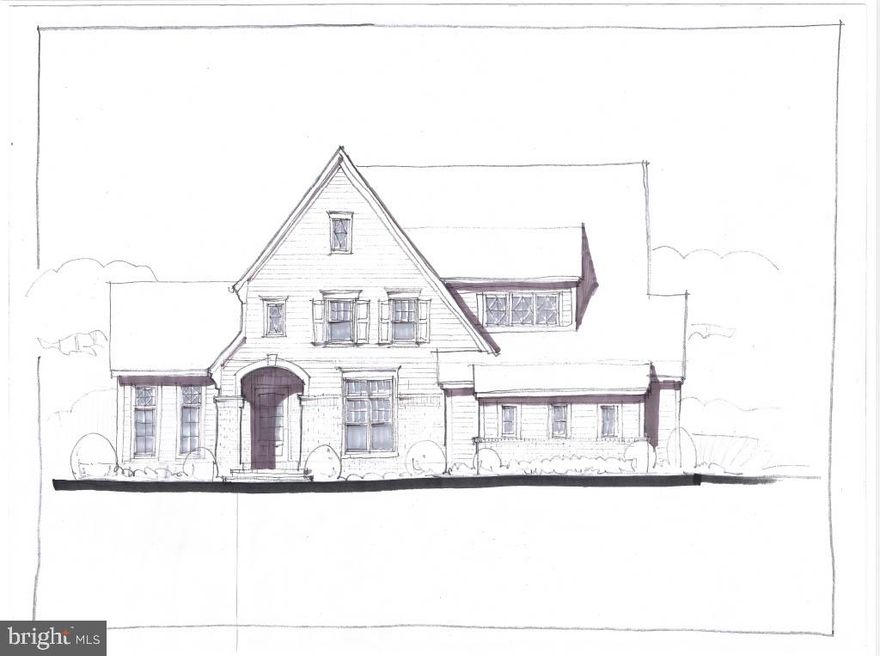
THE GREENBRIAR - (1010 HERSHEY MILL RD) -*MILLSTONE CIRCLE
4 Beds
3 Baths
4,600 Sq.Ft.
$1,680,000
MLS#: PACT2109350
WEST CHESTER
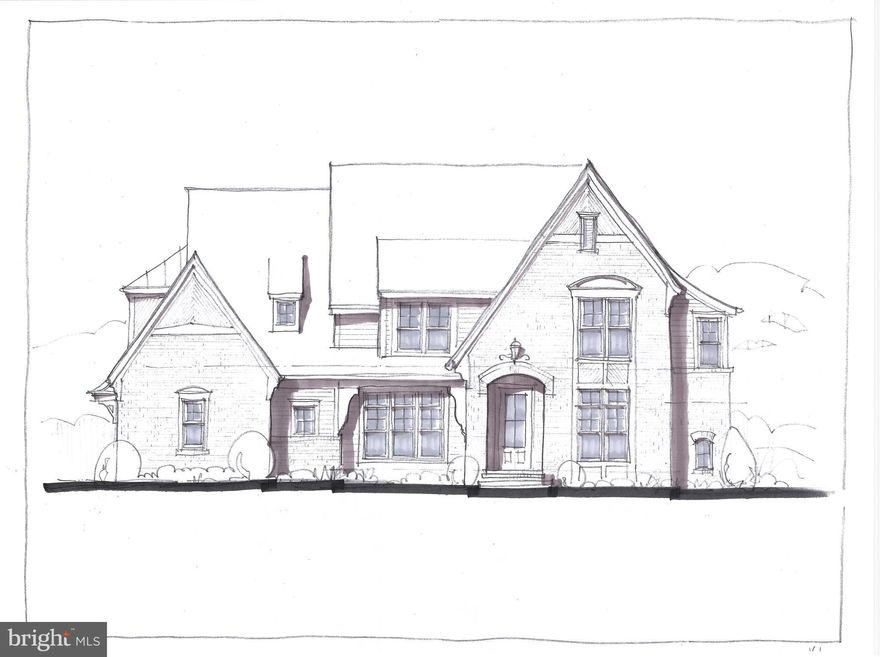
THE PRESCOTT - (1010 HERSHEY MILL RD) -*MILLSTONE CIRCLE
3 Beds
3 Baths
4,850 Sq.Ft.
$1,590,000
MLS#: PACT2109352
WEST CHESTER
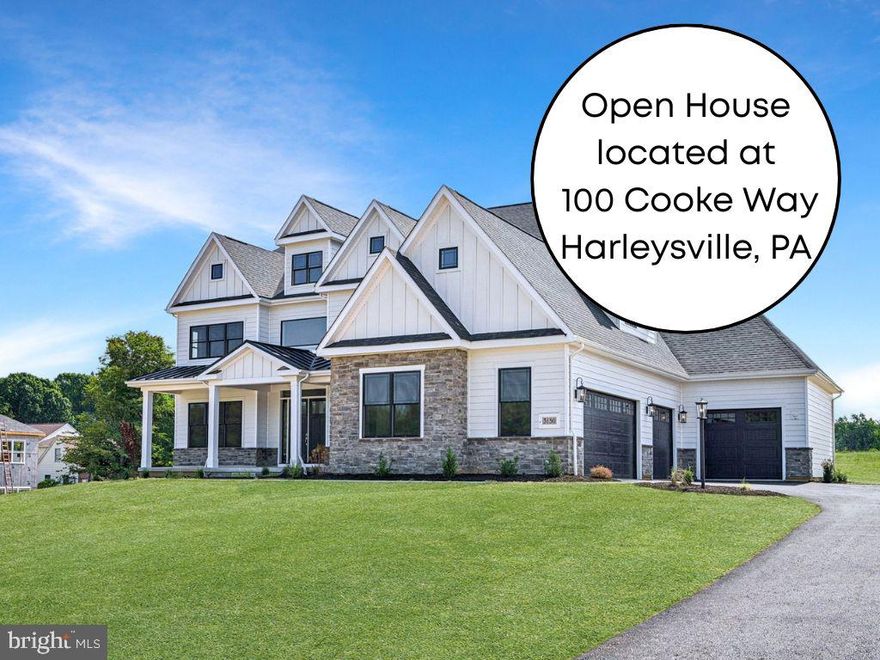
THE DELCHESTER- MILLSTONE CIRCLE (GPS 1010 HERSHEY MILL RD)
4 Beds
3 Baths
4,800 Sq.Ft.
$1,670,000
MLS#: PACT2109356
WEST CHESTER
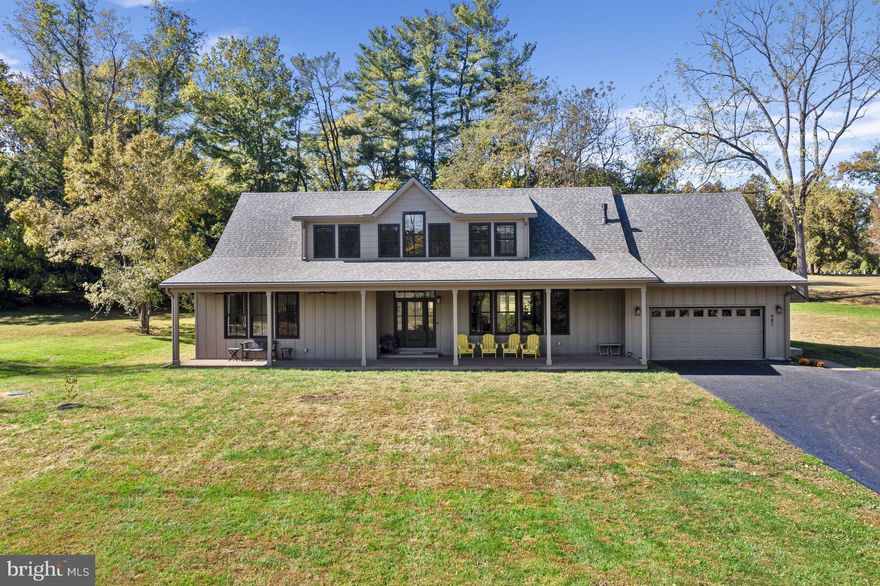
1430 GROVE AVENUE 1RD
5 Beds
4 Baths
4,329 Sq.Ft.
$1,487,900
MLS#: PACT2120828
WEST CHESTER
981 THORNBURY ROAD
4 Beds
2 Baths
3,983 Sq.Ft.
$1,650,000
MLS#: PACT2125264
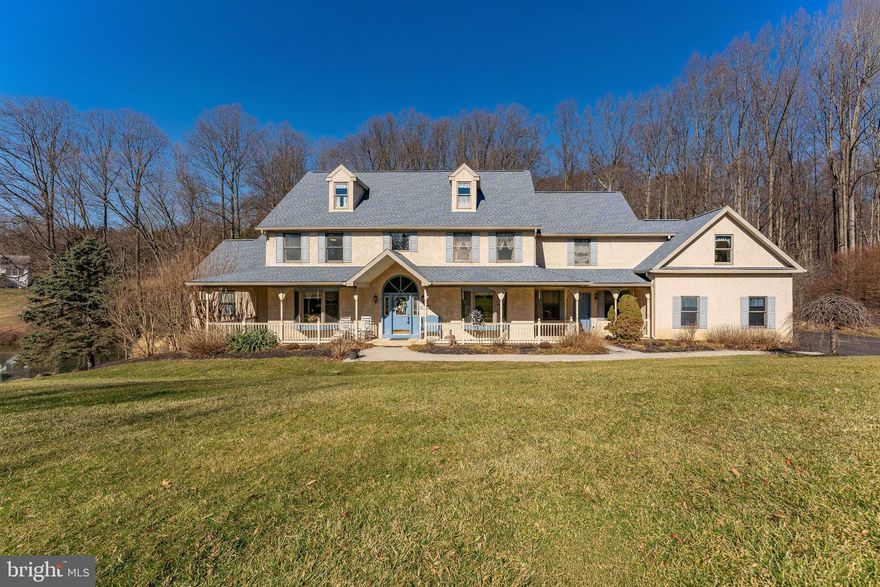
WEST CHESTER
797 TREE LANE
5 Beds
5 Baths
7,200 Sq.Ft.
$1,275,000
MLS#: PACT2117286
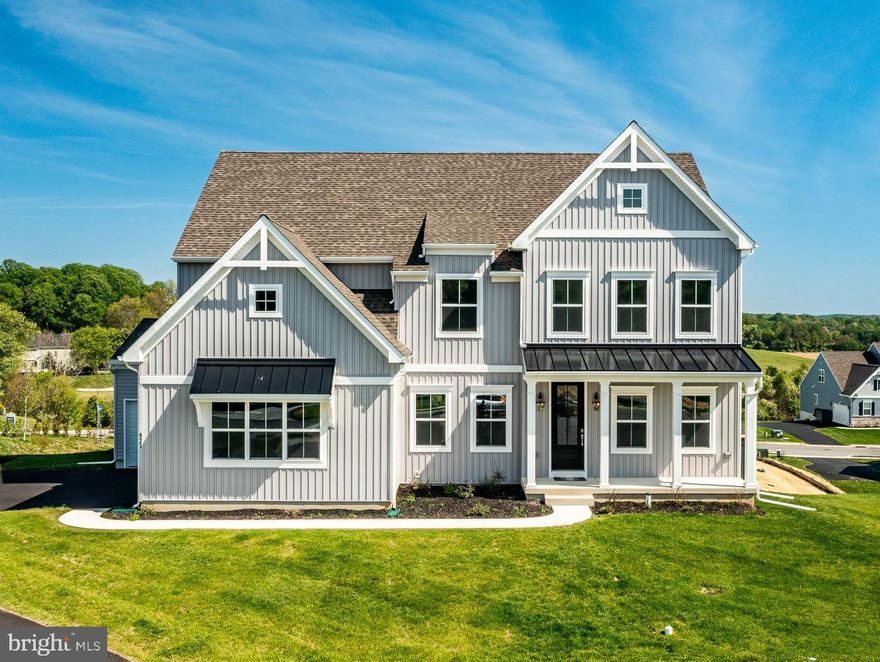
WEST CHESTER
925 MARINA COURT
5 Beds
3 Baths
4,063 Sq.Ft.
$1,275,000
MLS#: PACT2124776
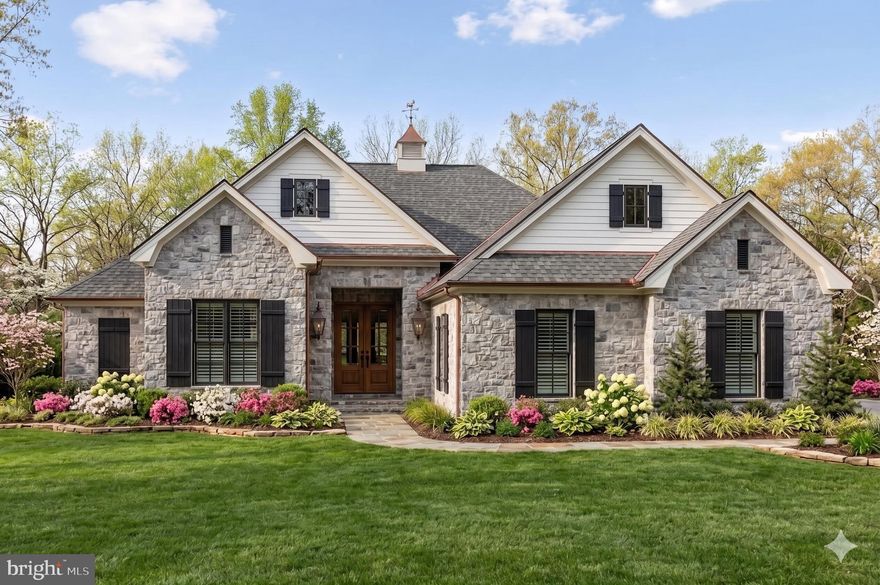
WEST CHESTER
8 TIMBER MILL LANE TAGLIO
3 Beds
2 Baths
1,817 Sq.Ft.
$1,595,509
MLS#: PACT2126794

WEST CHESTER
1375 KIRKLAND AVENUE B3D
4 Beds
3 Baths
3,514 Sq.Ft.
$1,299,900
MLS#: PACT2118858
.png)