
Property
Beds
4
Full Baths
3
1/2 Baths
None
Year Built
1999
Sq.Footage
6,141
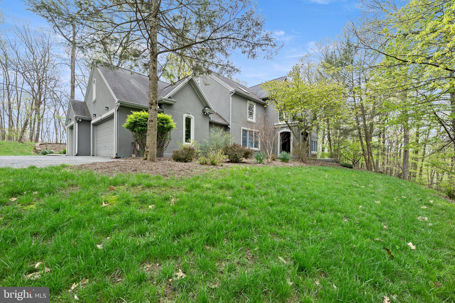
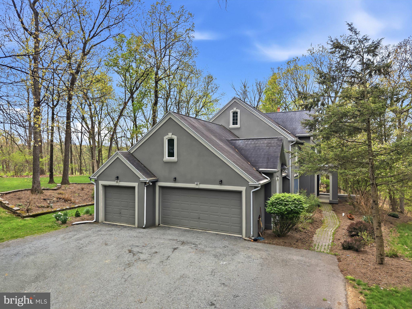
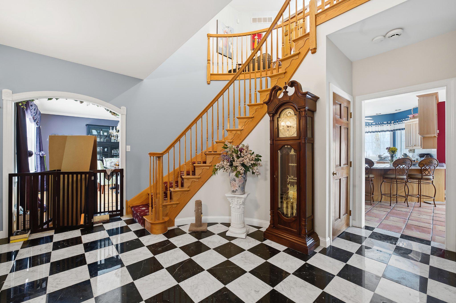
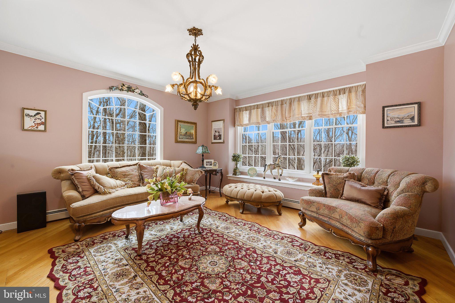
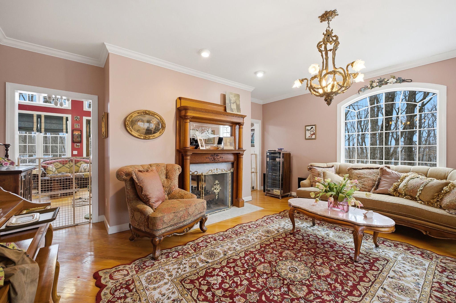
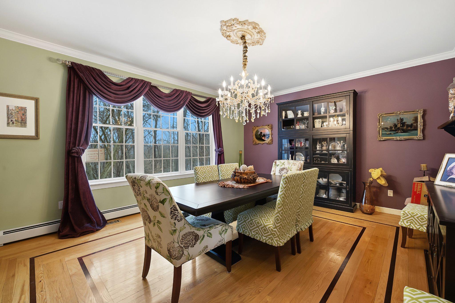
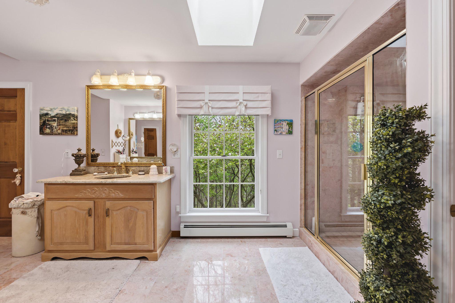
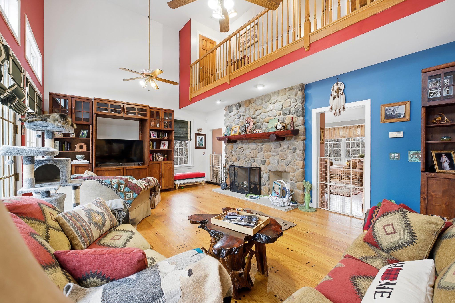
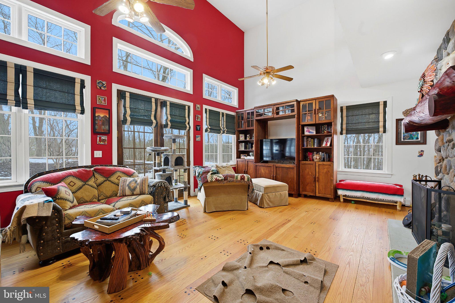
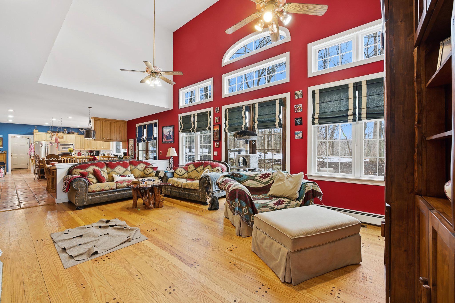
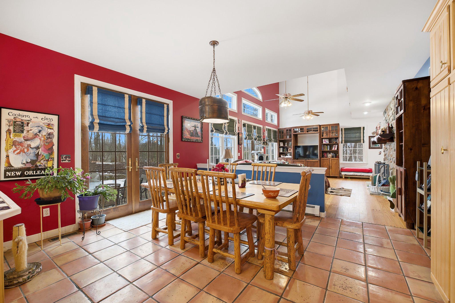
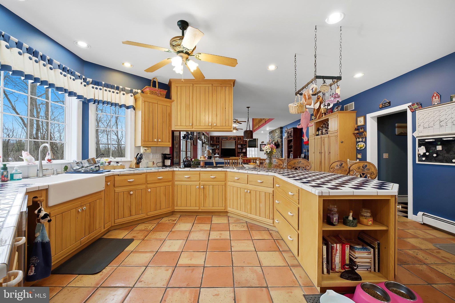
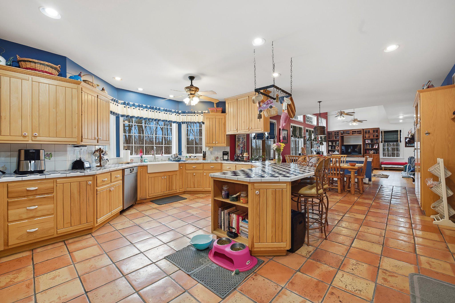
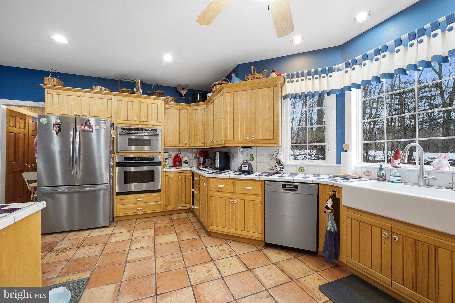
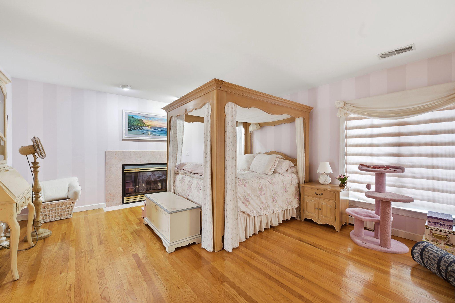
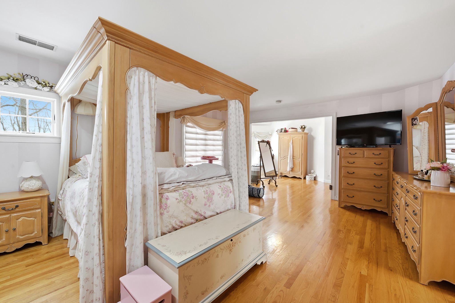
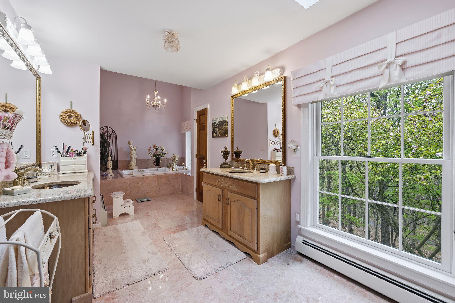
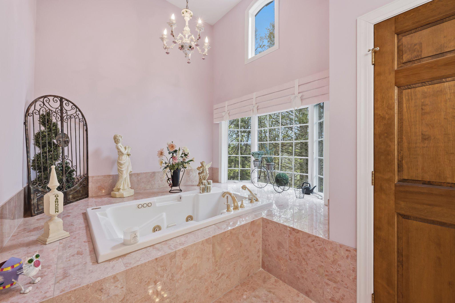
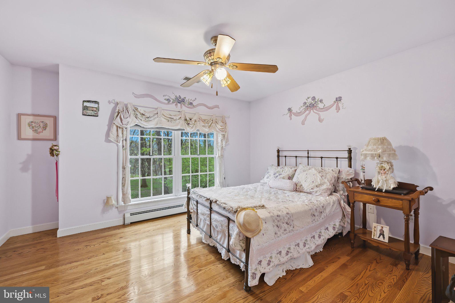
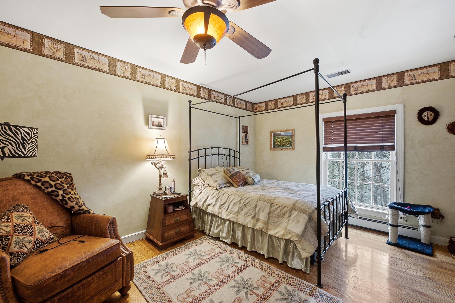
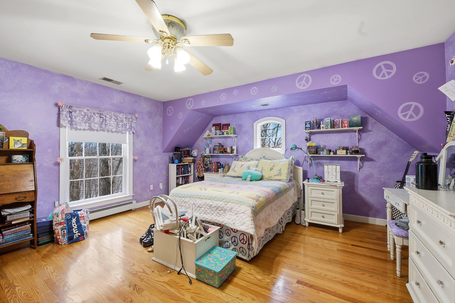
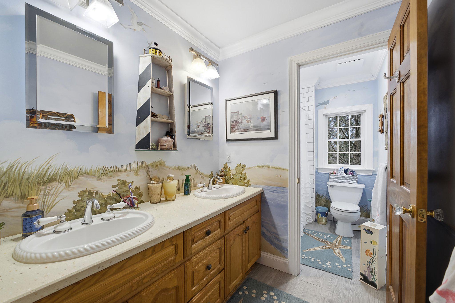
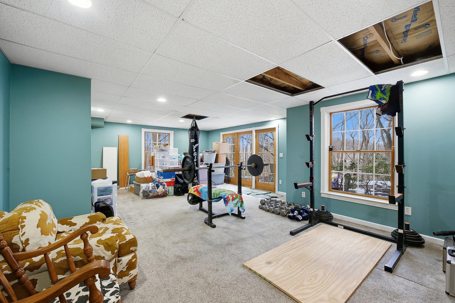
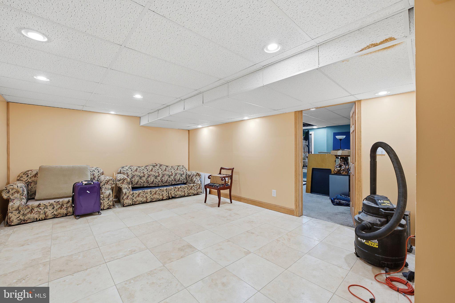
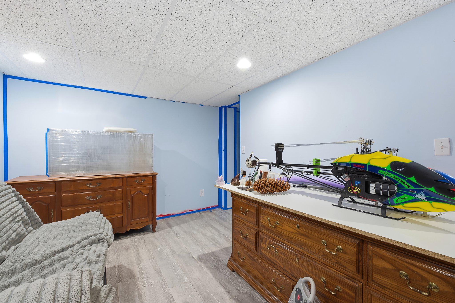
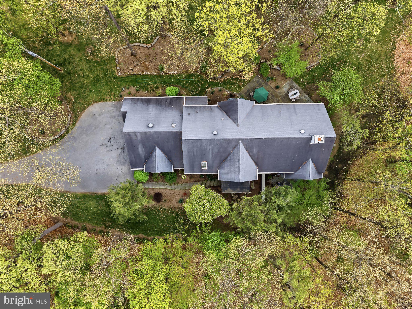
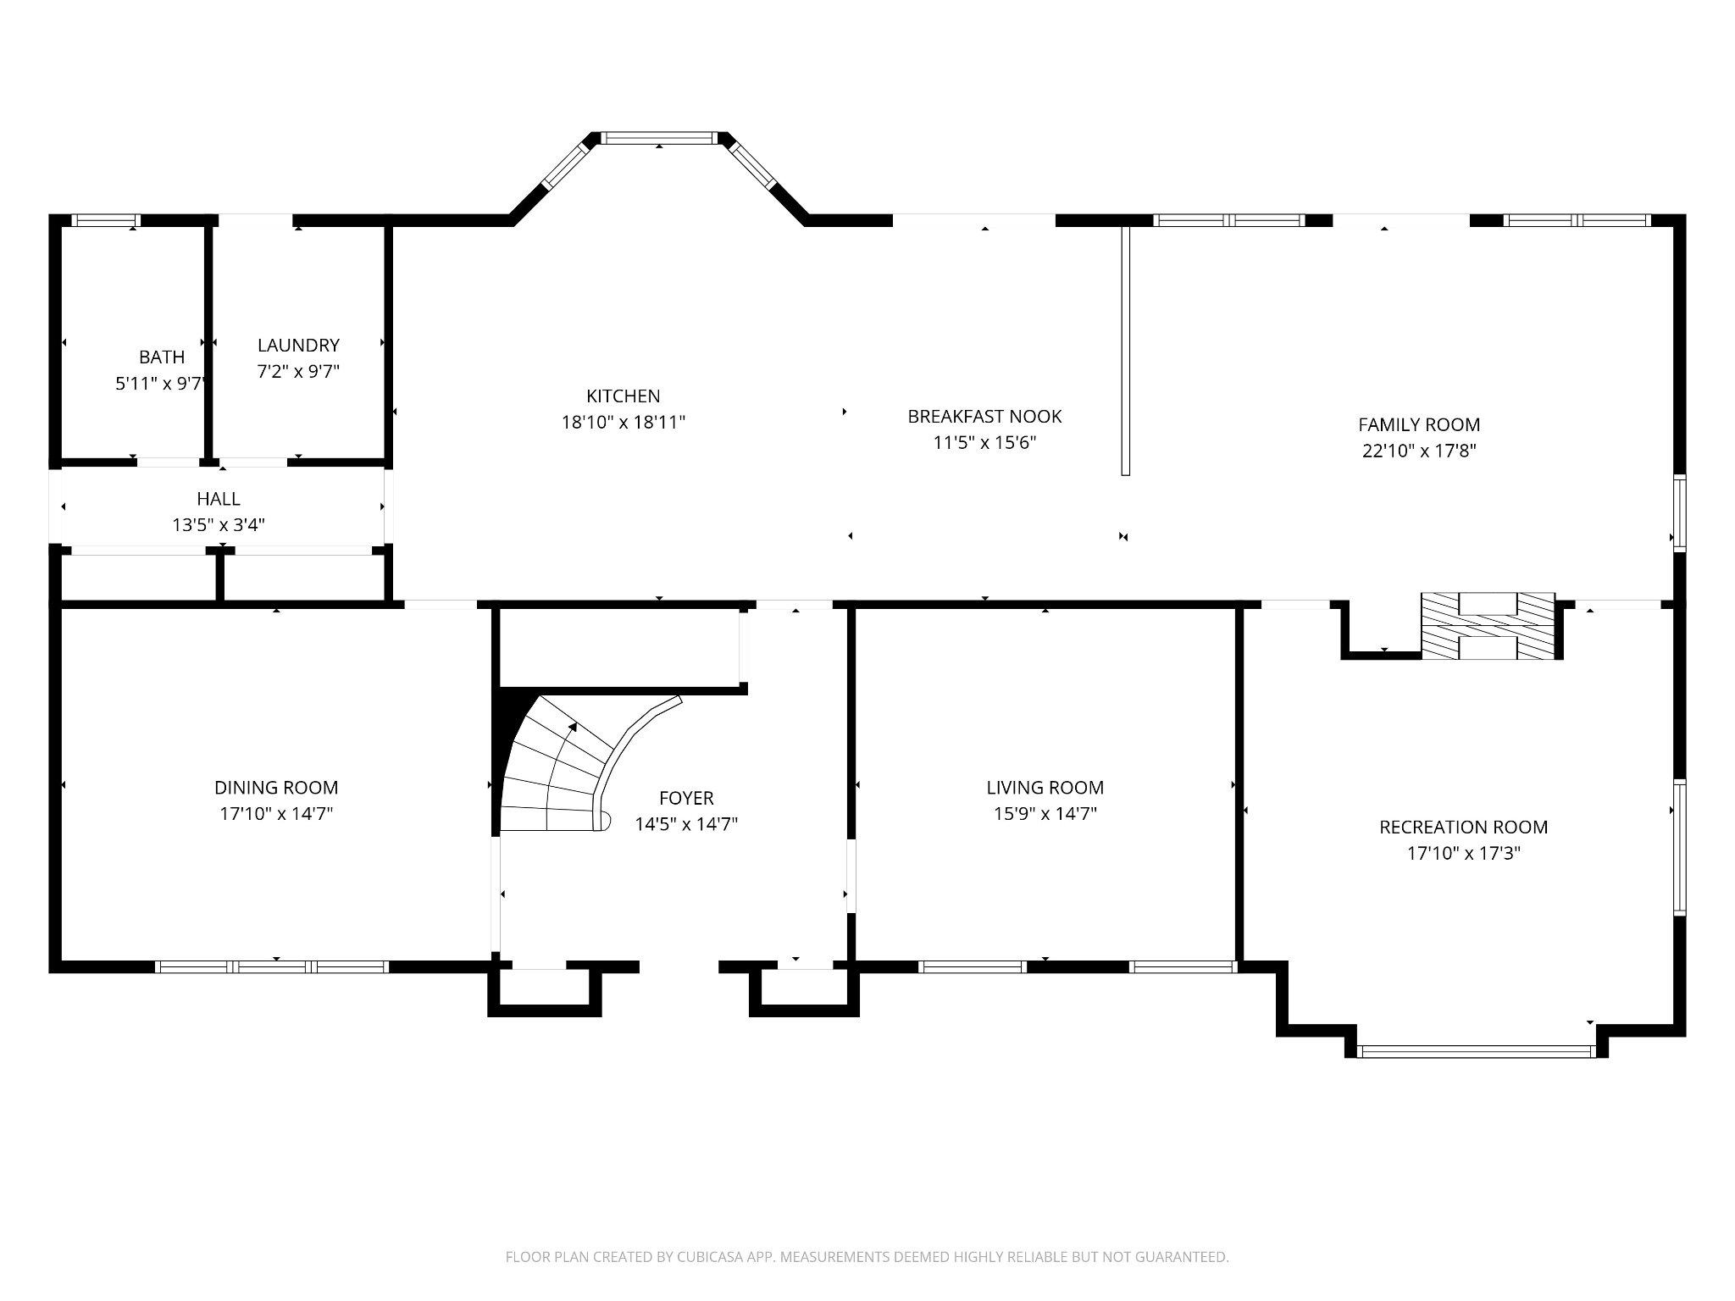
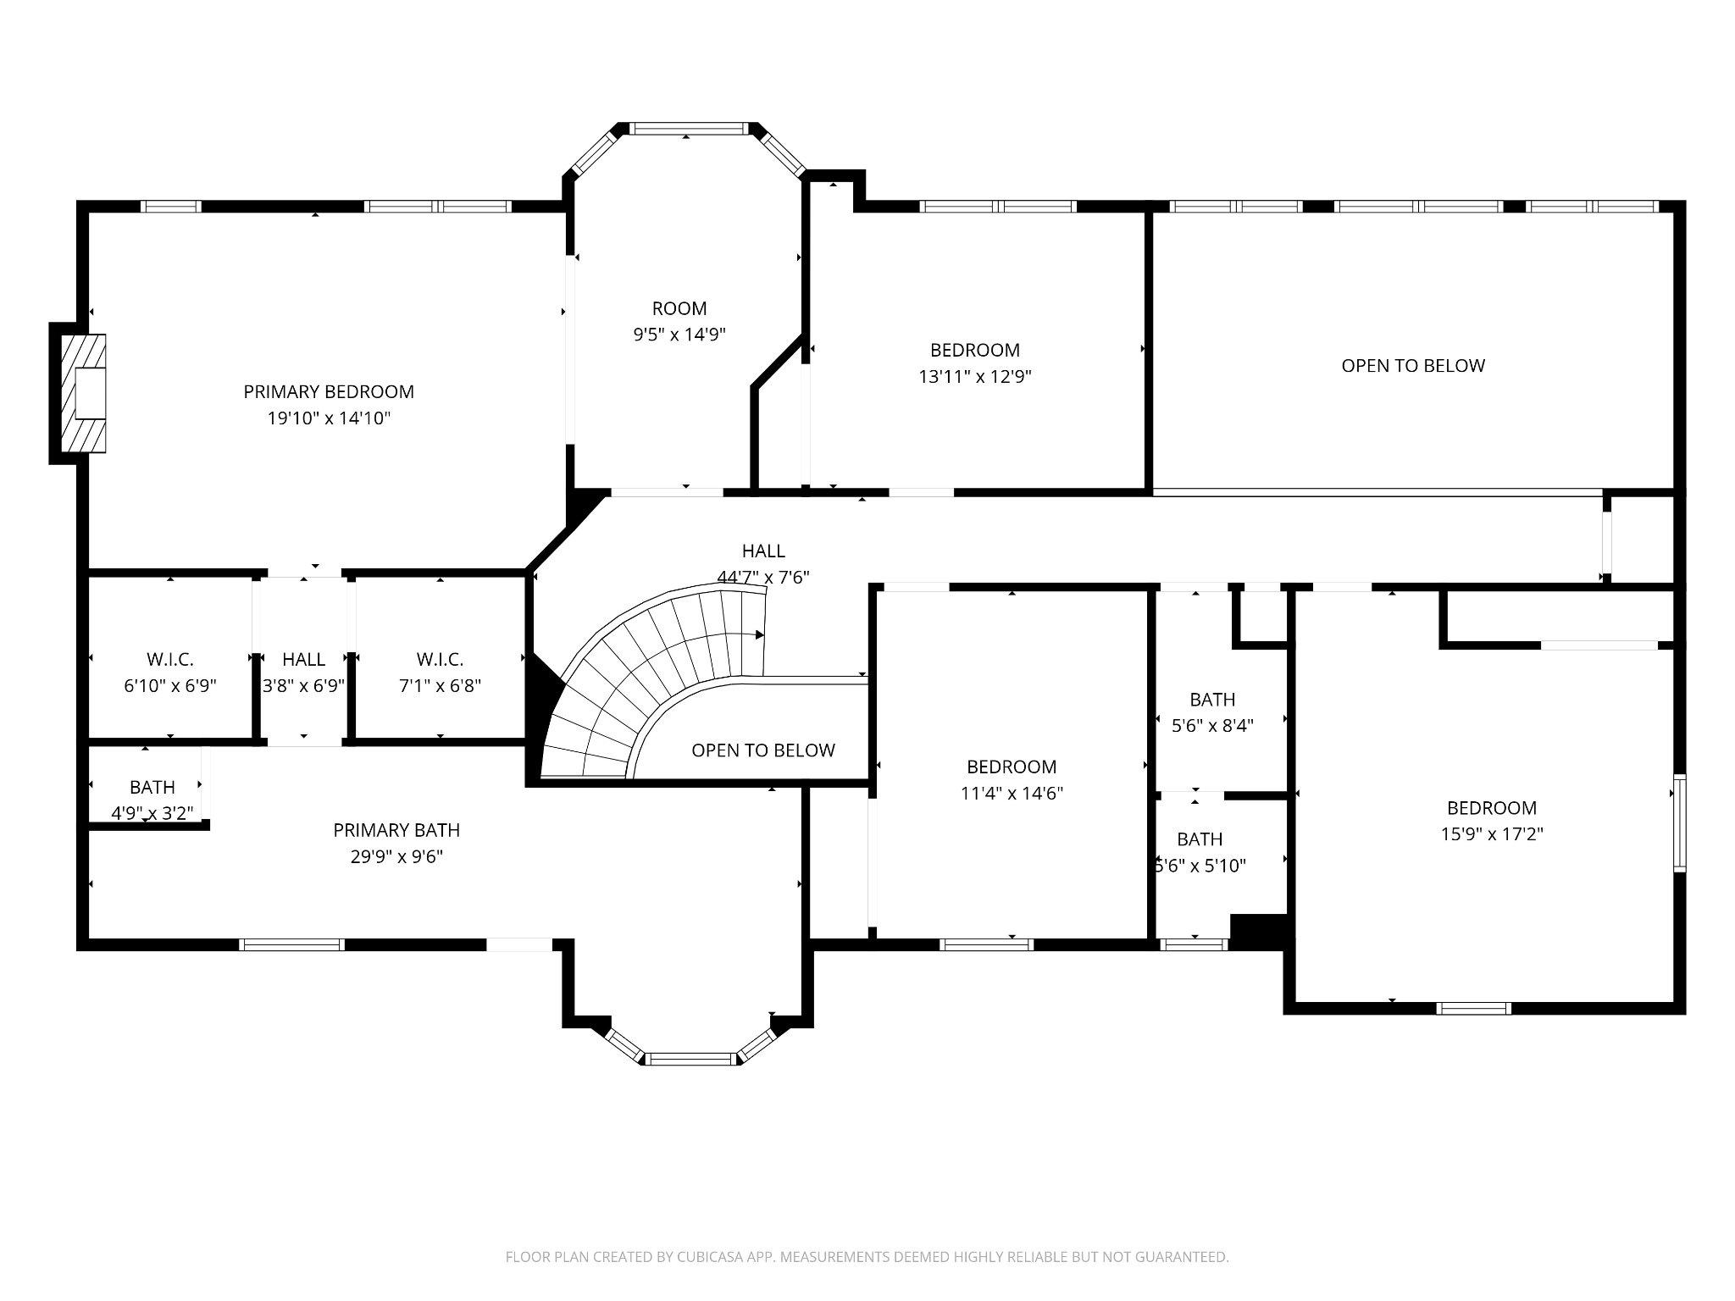
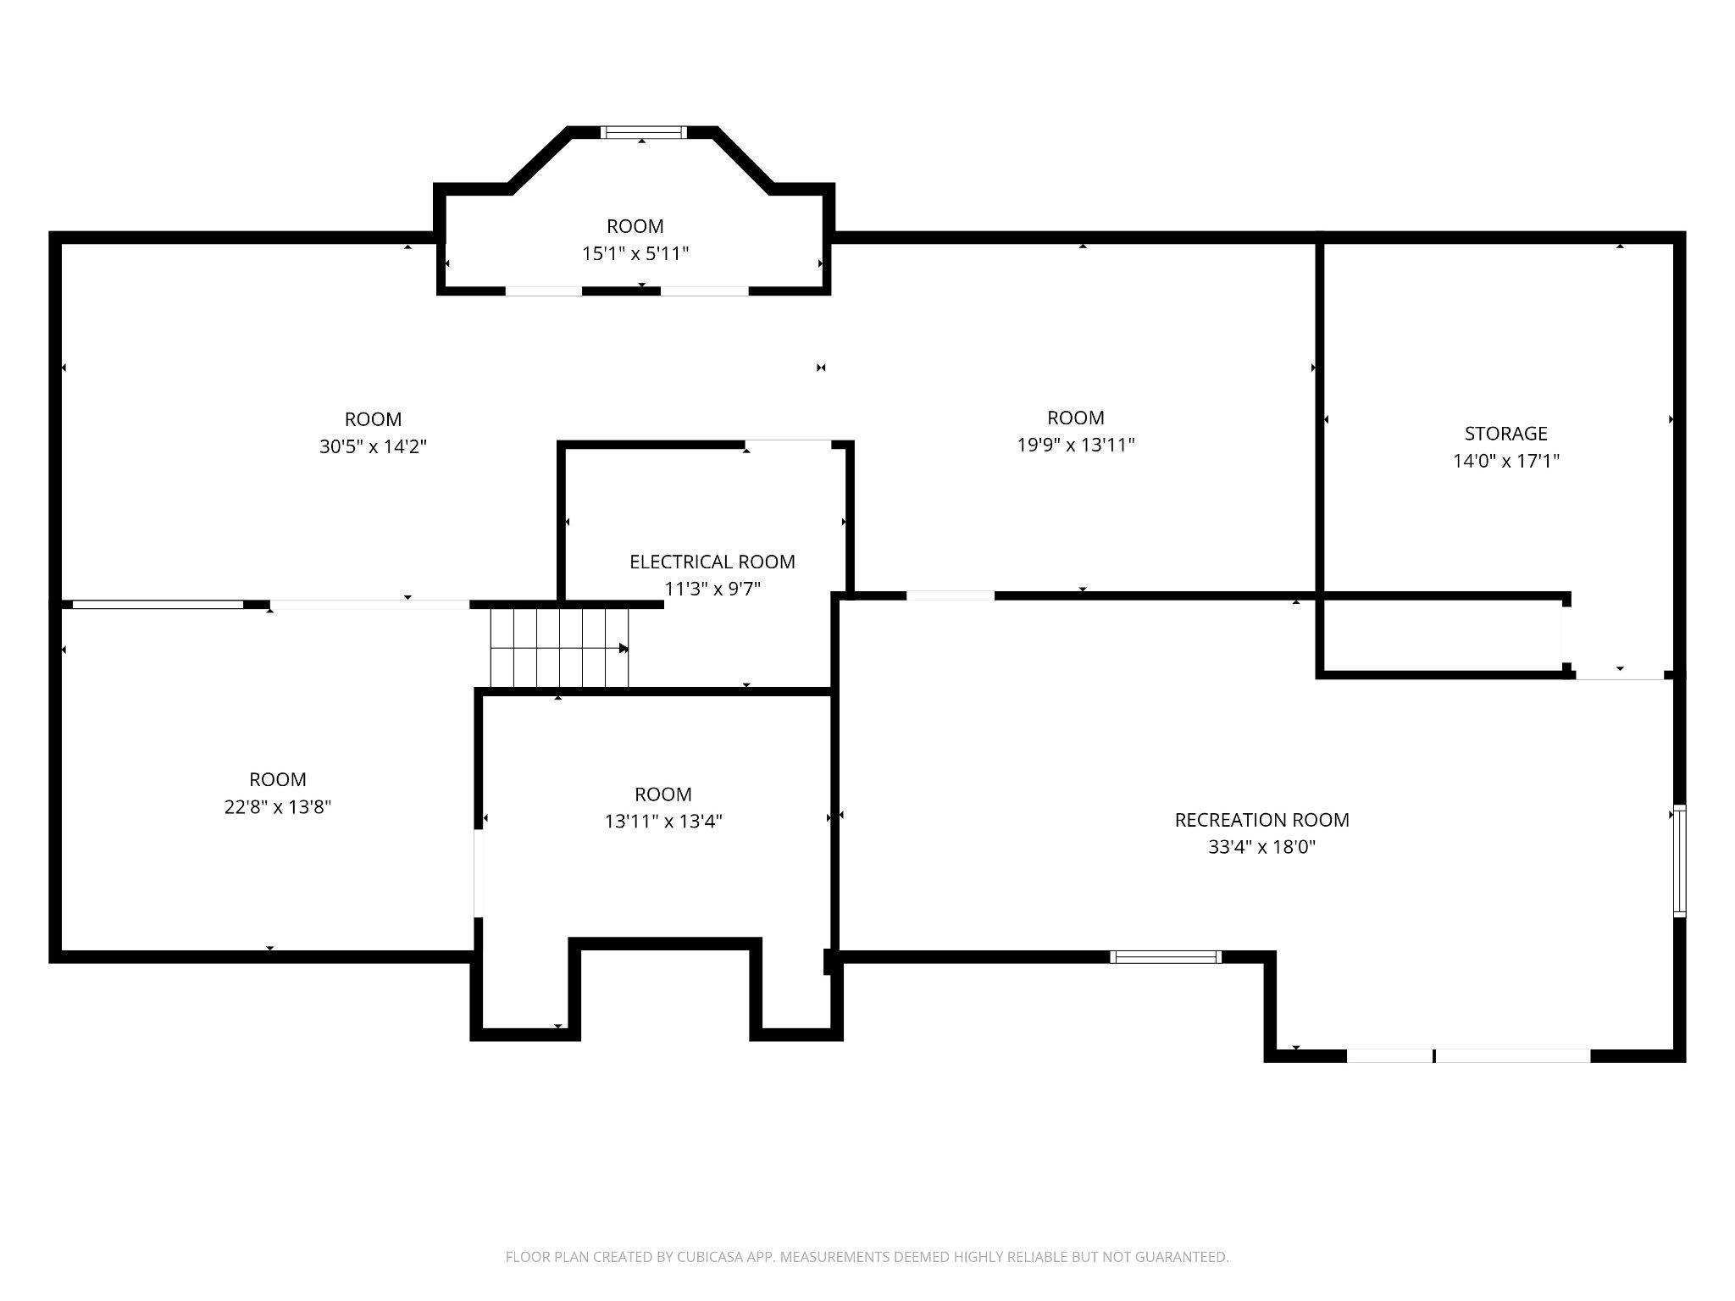
Welcome to 6688 Haasadahl - an extraordinary private estate where luxury, seclusion, and breathtaking Lehigh Valley views come together on more than 5.5 wooded acres. Tucked away in a serene natural setting within the highly sought-after Parkland School District, this exceptional residence offers the perfect balance of refined elegance and everyday comfort. Expansive windows showcase panoramic vistas and flood the home with natural light, while a dramatic double-sided fireplace creates a stunning focal point connecting the main living spaces. The luxurious primary suite is a true sanctuary, featuring a spa-inspired bath with a soaking tub positioned beneath a skylight and oversized window, creating a peaceful retreat surrounded by woodland views and natural light. Designed for creature comfort and flexibility, the finished walk-out lower level offers endless possibilities for a home theater, fitness studio, game room, guest quarters, or multi-generational living space, all with direct access to the tranquil outdoor setting. Every detail reflects thoughtful craftsmanship, custom finishes, and timeless design. Despite its secluded feel, the property is conveniently located near major commuter routes, leading employers, and premier healthcare systems including Lehigh Valley Health Network and St. Luke's University Health Network. Rarely does a property offer this combination of privacy, acreage, luxury, and convenience. 6688 Haasadahl is more than a home - it's a destination, a retreat, and a lifestyle.
Features & Amenities
Interior
-
Other Interior Features
Cedar Closet(s), Ceiling Fan(s), Walk-In Closet(s)
-
Total Bedrooms
4
-
Bathrooms
3
-
Above Grade Finished Area
4141.0
-
Basement YN
YES
-
Cooling YN
YES
-
Cooling
Central Air, Ceiling Fan(s), Electric
-
Fireplace YN
YES
-
Heating YN
YES
-
Heating
Oil, Central, Other
-
Pet friendly
N/A
Exterior
-
Garage
Yes
-
Garage spaces
3
-
Other Exterior Features
Lighting
-
Parking
Garage Door Opener, Garage, Driveway, Attached
-
Pool
No
-
Waterfront YN
NO
-
View
Panoramic, Trees/Woods
Area & Lot
-
Lot Features
Wooded, Secluded
-
Lot Size(acres)
5.8
-
Lot Size(square feet)
252648.0
-
Property Type
Residential
-
Property Sub Type
Single Family Residence
-
Architectural Style
Colonial
Price
-
Sales Price
$1,075,000
-
Tax Amount
$13,570
-
Sq. Footage
6, 141
-
Price/SqFt
$175
HOA
-
Association
No
School District
-
Elementary School
KERNSVILLE
-
Middle School
OREFIELD
-
High School
PARKLAND
Property Features
-
New Construction
NO
-
Foundation Details
Permanent
-
Senior Community YN
NO
-
Tax Lot
007
-
Water Source
Well
Schedule a Showing
Showing scheduled successfully.
Mortgage calculator
Estimate your monthly mortgage payment, including the principal and interest, property taxes, and HOA. Adjust the values to generate a more accurate rate.
Your payment
Principal and Interest:
$
Property taxes:
$
HOA fees:
$
Total loan payment:
$
Total interest amount:
$
Location
County
LEHIGH
Elementary School
KERNSVILLE
Middle School
OREFIELD
High School
PARKLAND
Listing Courtesy of Monica L Ziegler , Weichert Realtors
RealHub Information is provided exclusively for consumers' personal, non-commercial use, and it may not be used for any purpose other than to identify prospective properties consumers may be interested in purchasing. All information deemed reliable but not guaranteed and should be independently verified. All properties are subject to prior sale, change or withdrawal. RealHub website owner shall not be responsible for any typographical errors, misinformation, misprints and shall be held totally harmless.

AGENT
Andre Prince
Call Andre today to schedule a private showing.

* Listings on this website come from the FMLS IDX Compilation and may be held by brokerage firms other than the owner of this website. The listing brokerage is identified in any listing details. Information is deemed reliable but is not guaranteed. If you believe any FMLS listing contains material that infringes your copyrighted work please click here to review our DMCA policy and learn how to submit a takedown request.© 2024 FMLS.
Related Properties
ALLENTOWN
1551 DUXBURY COURT
5 Beds
2 Baths
3,533 Sq.Ft.
$918,000
MLS#: PALH2015046
.png)