Features & Amenities

Interior

  • Total Bedrooms

    5

  • Bathrooms

    3

  • 1/2 Bathrooms

    2

  • Above Grade Finished Area

    5400.0

  • Basement YN

    YES

  • Cooling YN

    YES

  • Cooling

    Central Air, Electric

  • Fireplace YN

    YES

  • Heating YN

    YES

  • Heating

    Propane, Forced Air

  • Pet friendly

    N/A

Exterior

  • Garage

    Yes

  • Garage spaces

    4

  • Construction Materials

    Frame

  • Other Exterior Features

    Lighting

  • Parking

    Garage Door Opener, Asphalt, Garage, Driveway, Inside Entrance, Attached

  • Pool

    Yes

  • Pool Features

    In Ground, Heated, Fenced, Private

  • Waterfront YN

    NO

  • View

    Trees/Woods, Garden

Area & Lot

  • Lot Size(acres)

    1.29

  • Lot Size(square feet)

    56192.0

  • Property Type

    Residential

  • Property Sub Type

    Single Family Residence

  • Architectural Style

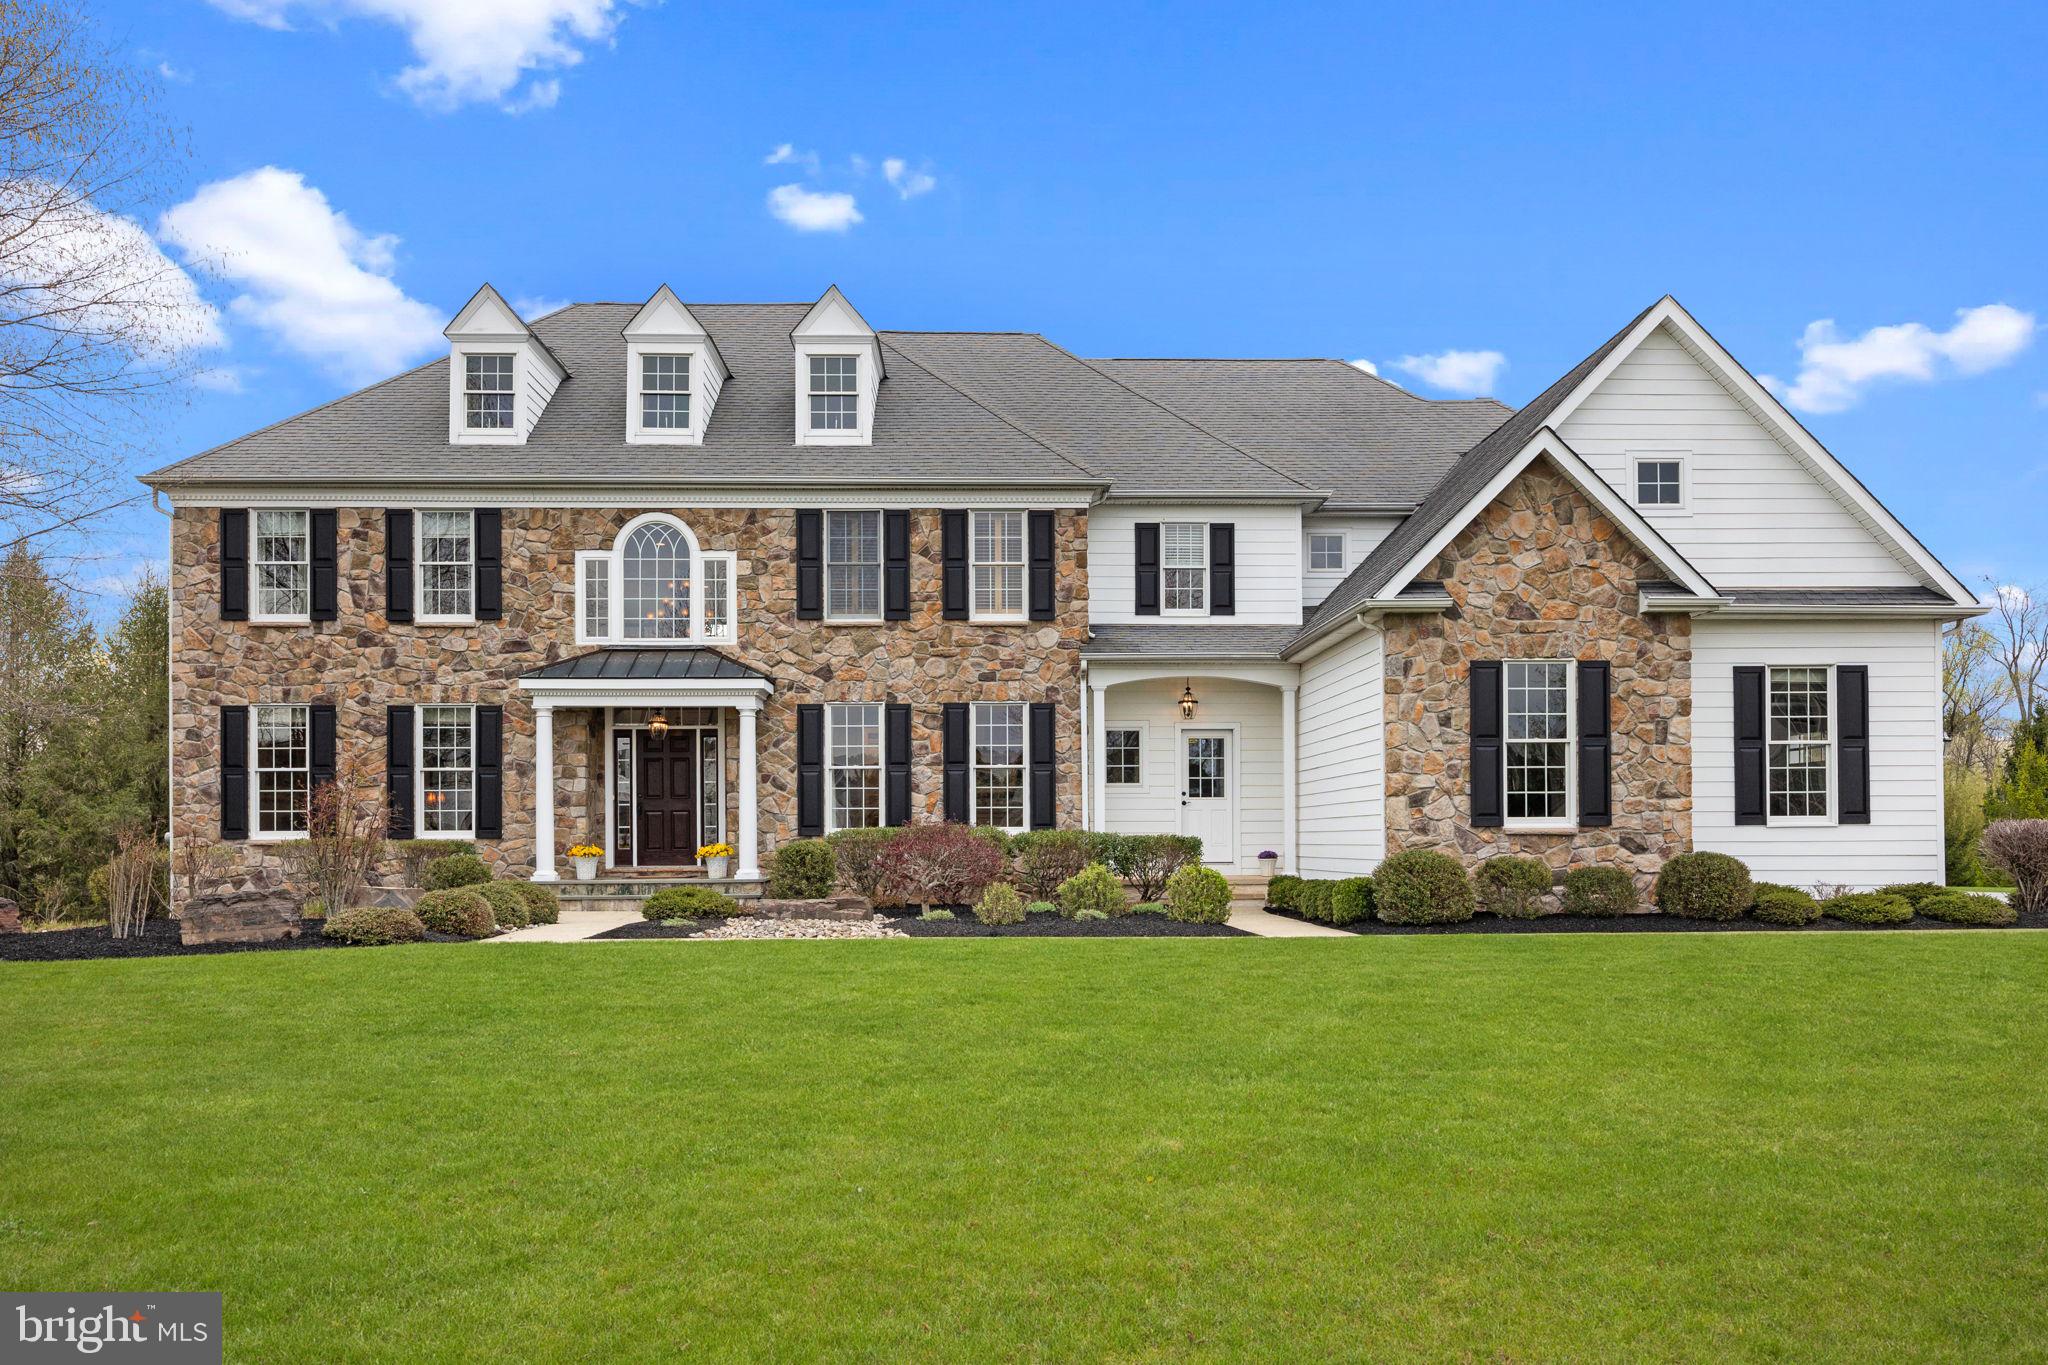
    Colonial

Price

  • Sales Price

    $2,080,000
  • Tax Amount

    $19,547

  • Sq. Footage

    5, 400

  • Price/SqFt

    $385

HOA

  • Association

    Yes

  • Association Fee

    $430

  • Association Fee Frequency

    Annually

  • Association Fee Includes

    N/A

School District

  • Elementary School

    FEINSTONE

  • Middle School

    NEWTOWN JR

  • High School

    COUNCIL ROCK HIGH SCHOOL NORTH

Property Features

  • New Construction

    NO

  • Foundation Details

    Concrete Perimeter

  • Senior Community YN

    NO

  • Sewer

    Septic Tank

  • Tax Lot

    107-030

  • Water Source

    Well

Schedule a Showing

Showing scheduled successfully.

<
>
IN PERSON
VIA CHAT

What is 3 + 4 ?


Change time

Mortgage calculator

Estimate your monthly mortgage payment, including the principal and interest, property taxes, and HOA. Adjust the values to generate a more accurate rate.

Your payment

Principal and Interest:

$

Property taxes:

$

HOA fees:

$

Total loan payment:

$

Total interest amount:

$

Location

County

BUCKS

Elementary School

FEINSTONE

Middle School

NEWTOWN JR

High School

COUNCIL ROCK HIGH SCHOOL NORTH

Listing Courtesy of Renee B Noel , RE/MAX Properties - Newtown

RealHub Information is provided exclusively for consumers' personal, non-commercial use, and it may not be used for any purpose other than to identify prospective properties consumers may be interested in purchasing. All information deemed reliable but not guaranteed and should be independently verified. All properties are subject to prior sale, change or withdrawal. RealHub website owner shall not be responsible for any typographical errors, misinformation, misprints and shall be held totally harmless.

Agent Andre Prince

AGENT

Andre Prince

Call Andre today to schedule a private showing.


* Listings on this website come from the FMLS IDX Compilation and may be held by brokerage firms other than the owner of this website. The listing brokerage is identified in any listing details. Information is deemed reliable but is not guaranteed. If you believe any FMLS listing contains material that infringes your copyrighted work please click here to review our DMCA policy and learn how to submit a takedown request.© 2024 FMLS.
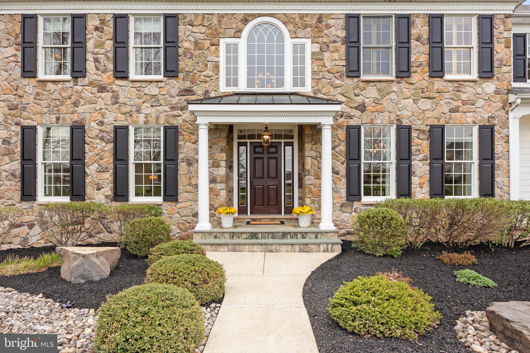
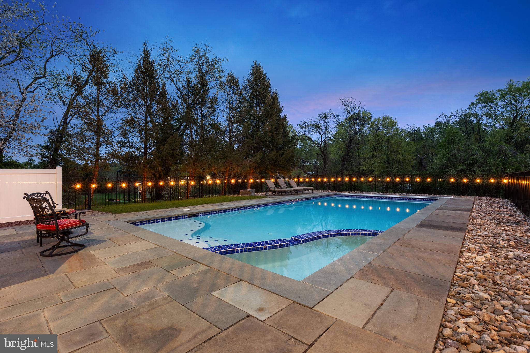
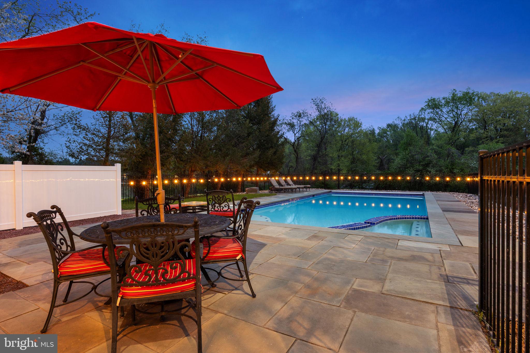
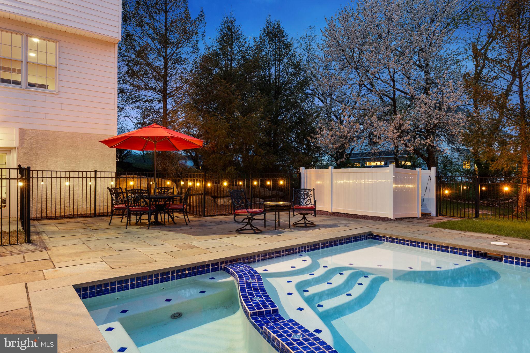
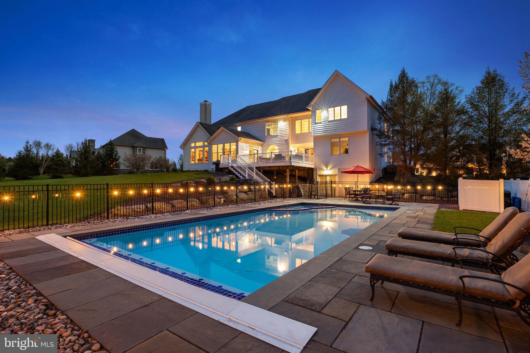
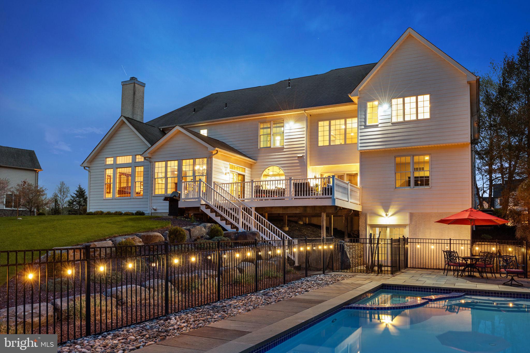
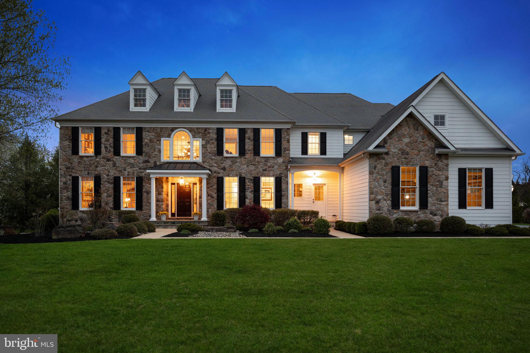
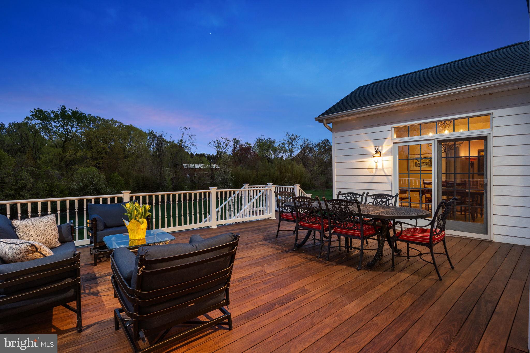
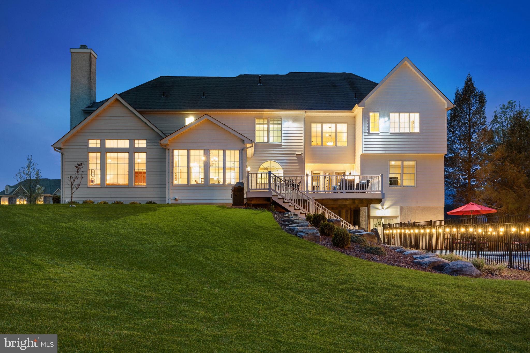
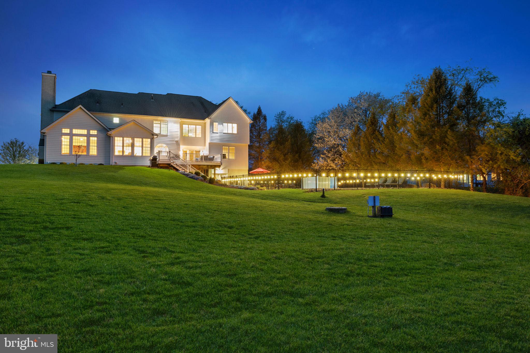
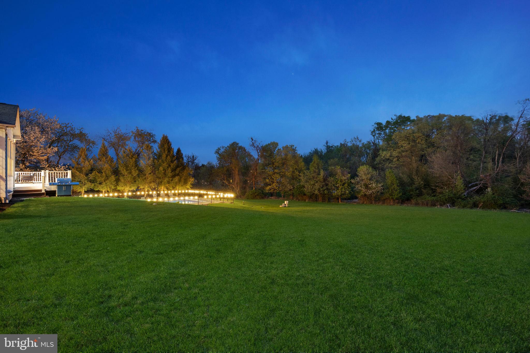
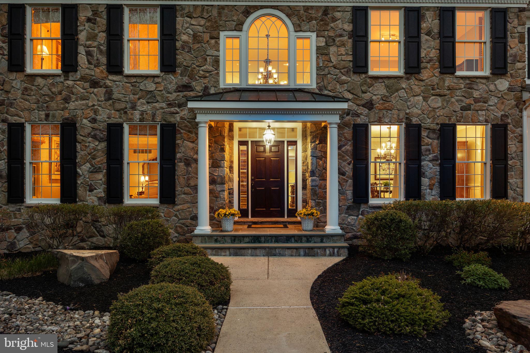
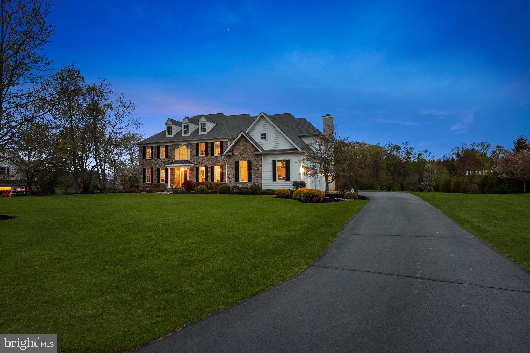
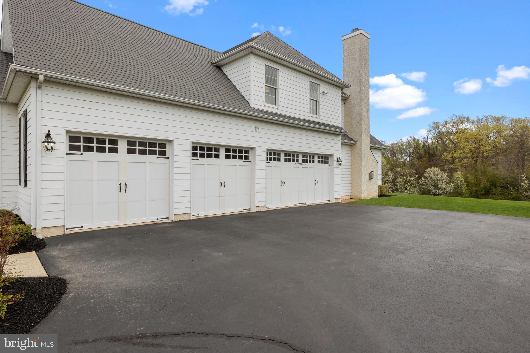
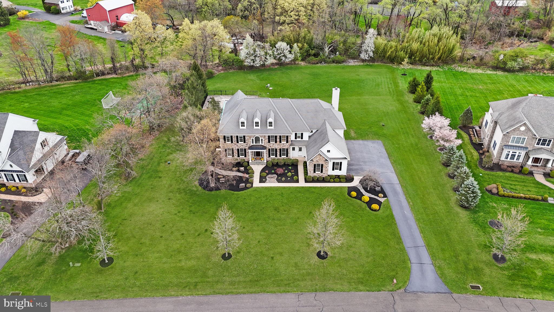
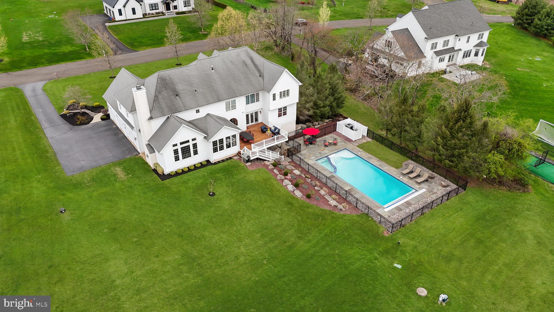
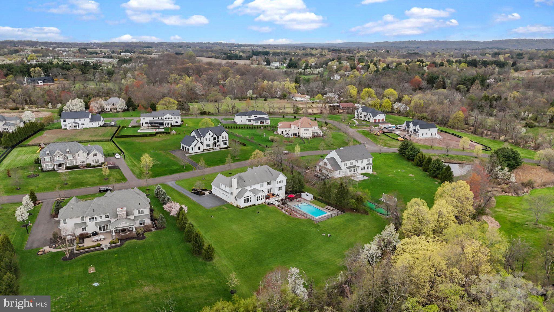
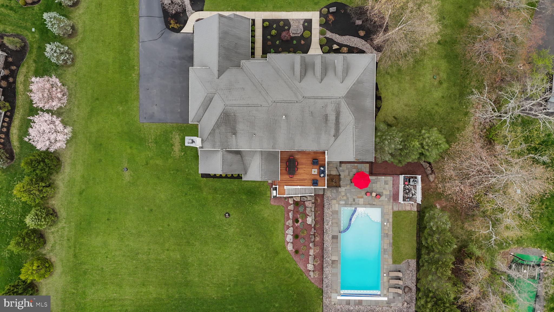
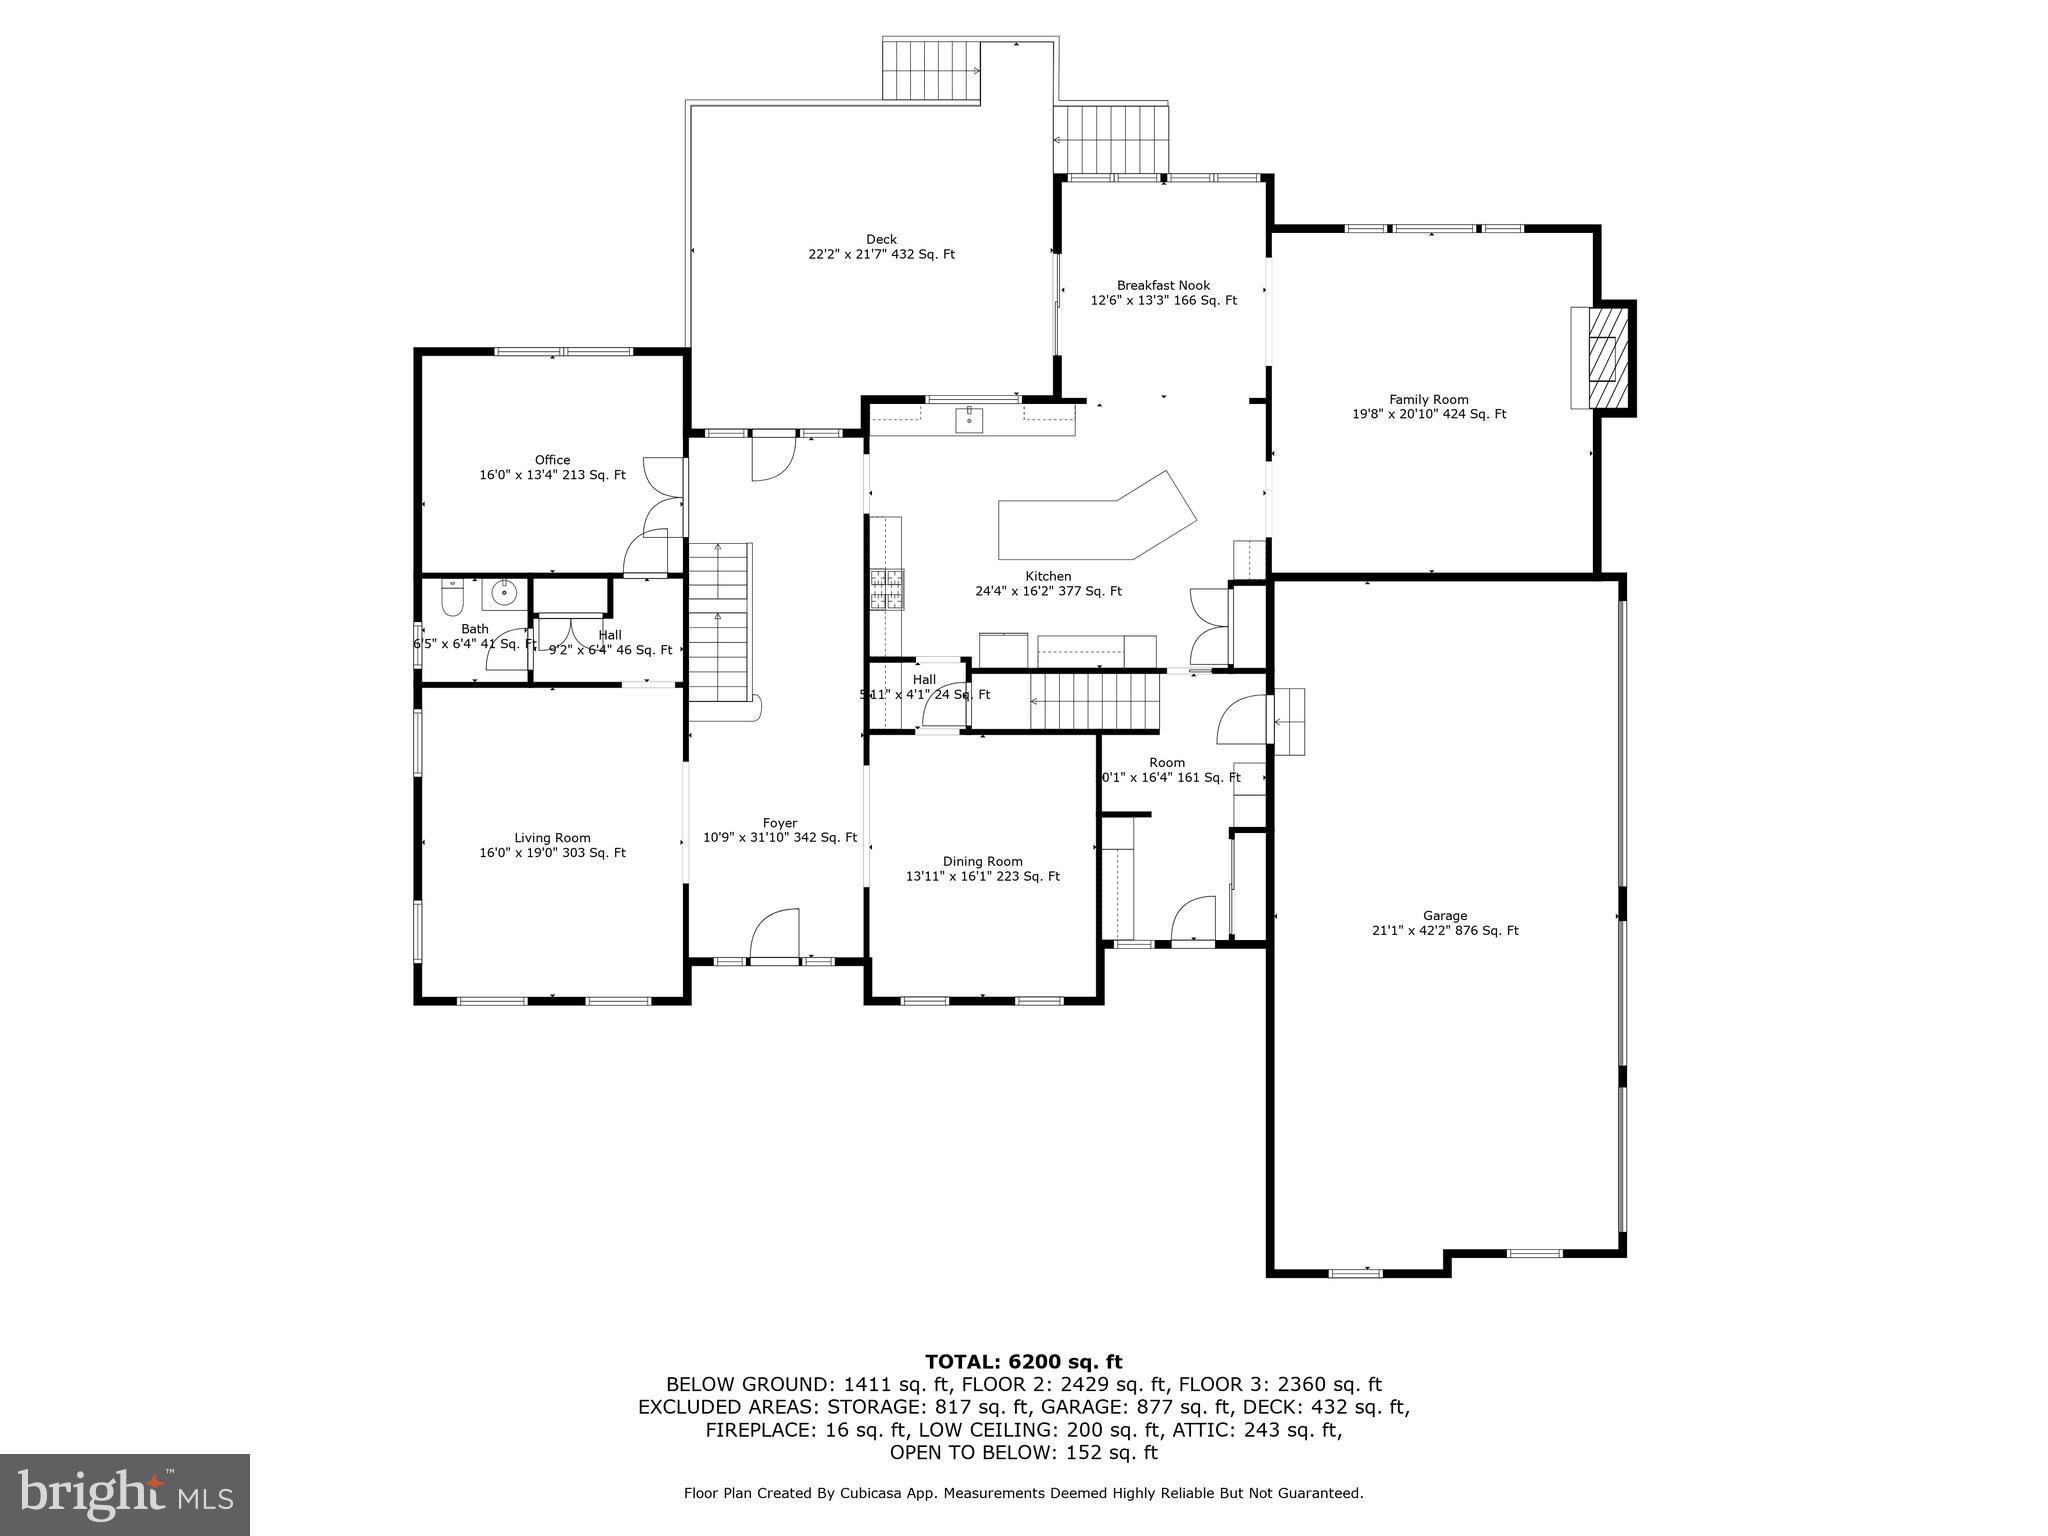
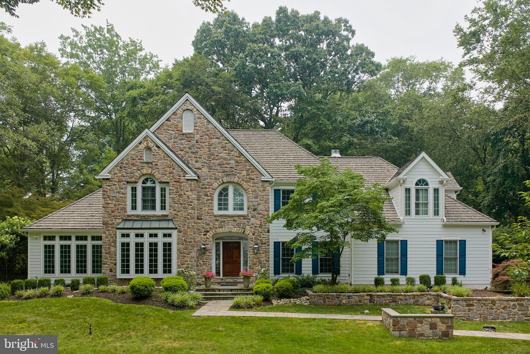
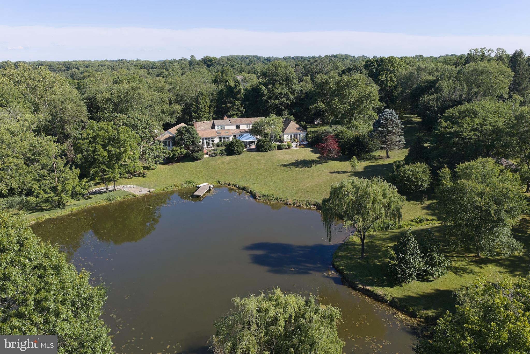
This stately custom home, nestled in a private enclave of just twenty-nine luxury residences within the prestigious Belamour community of Upper Makefield, is being offered for the first time. Located in the highly acclaimed Council Rock School District, this exceptional property combines timeless elegance with unparalleled exclusivity. Set on a serene 1.3-acre lot, this home is ideal for outdoor entertaining with a sparkling pool and spa, a bluestone patio, and an expansive Brazilian walnut deck—perfect for enjoying the breathtaking landscape. The grand stone-front residence offers every modern comfort with 5,400 square feet on the main and upper levels, an additional 1,400 square feet of finished living space on the lower level, and a spacious four-car garage. 
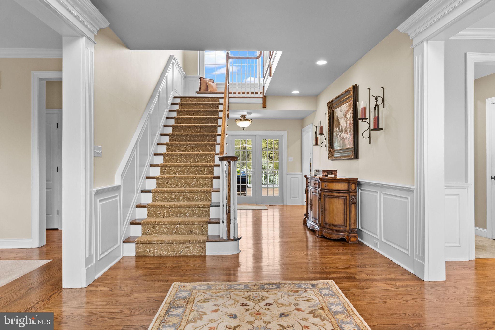
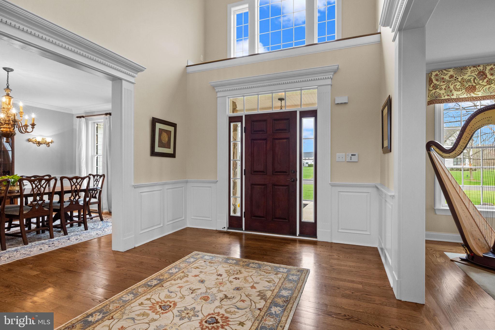
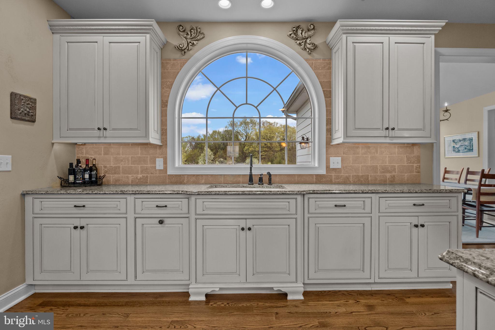
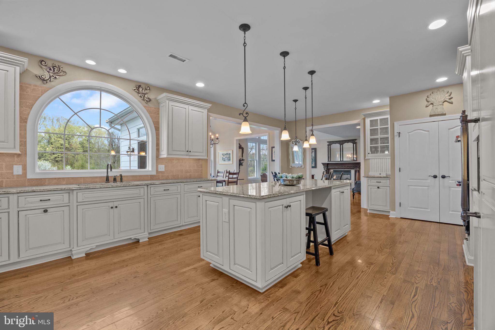
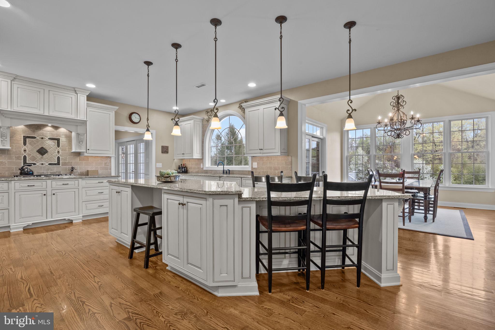
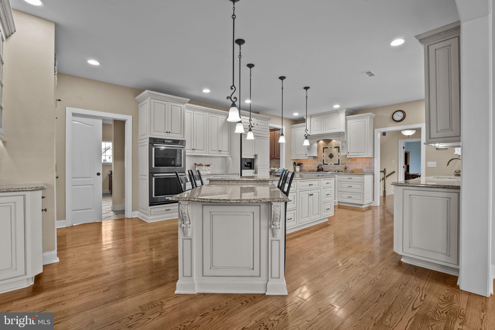
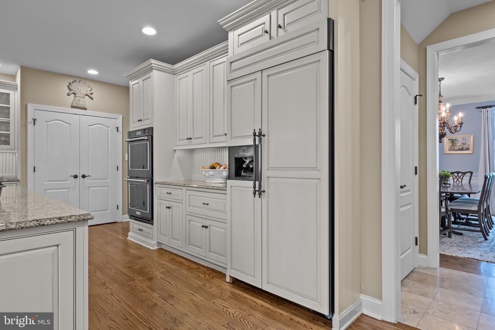
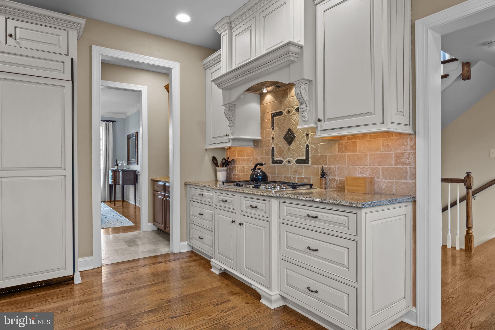
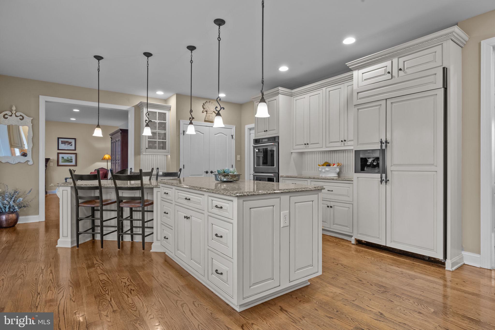
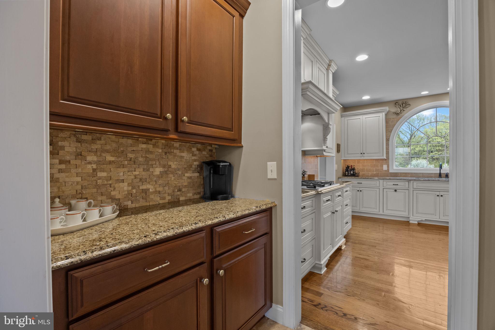
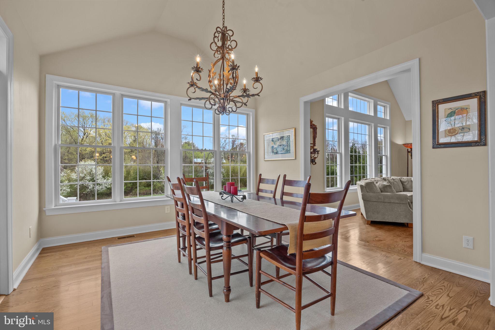
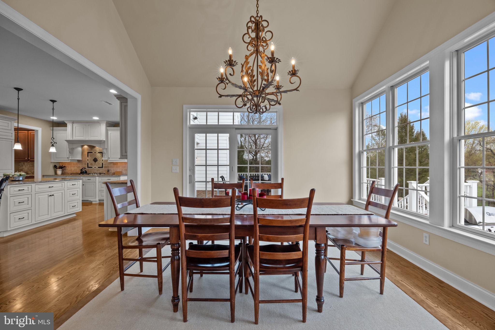
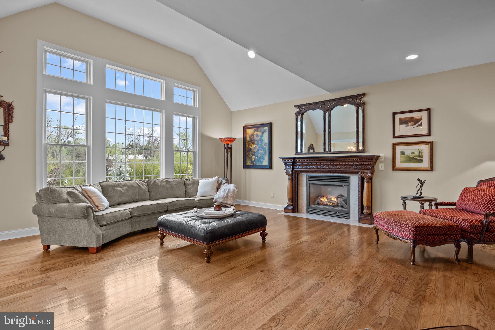
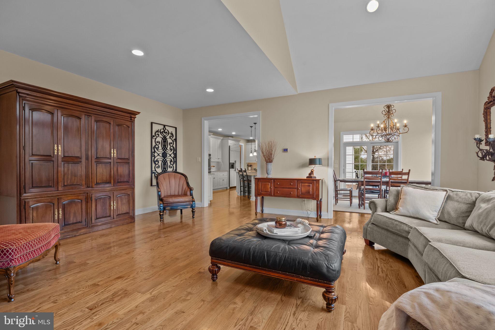
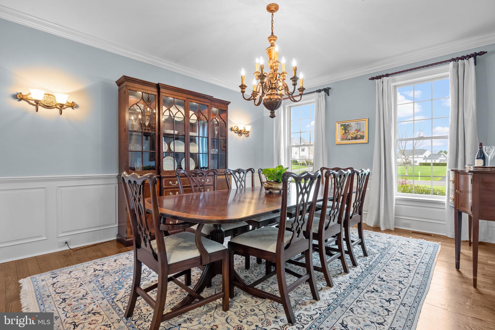
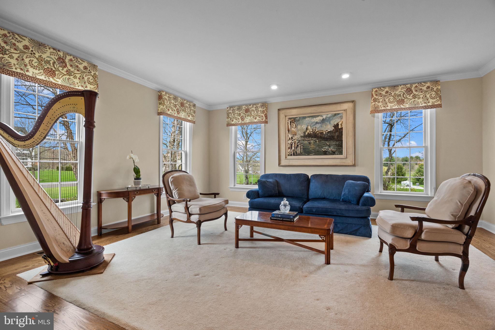
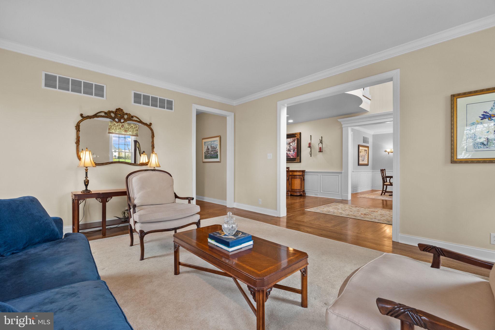
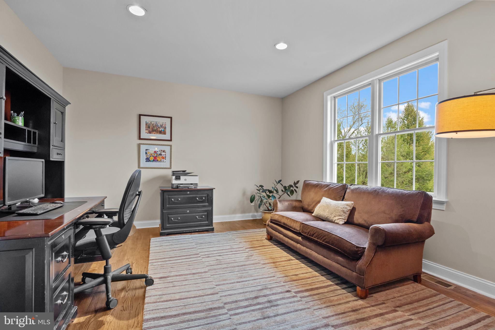
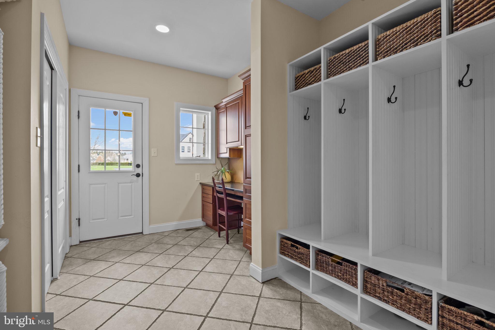
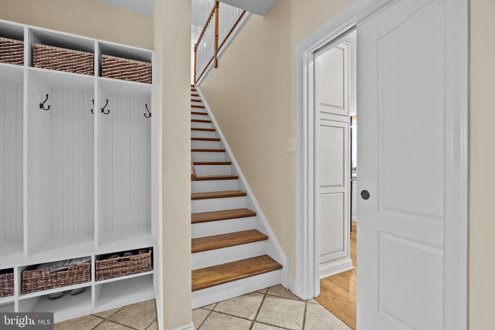
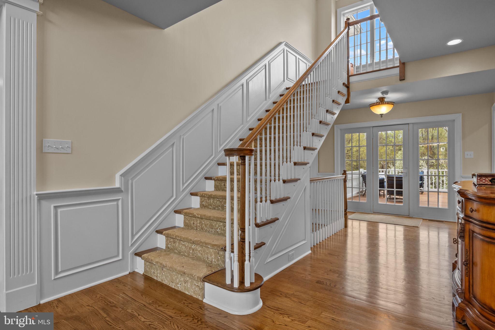
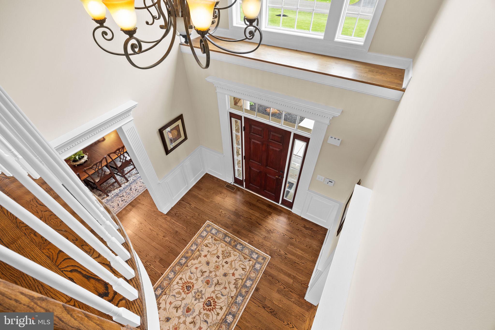
A dramatic two-story entryway with a sweeping staircase and gleaming hardwood floors sets the tone for this elegant yet inviting home. The foyer is flanked by the formal living and dining rooms creating an ideal setting for both intimate and large gatherings. Culinary enthusiasts will be delighted by the expansive kitchen featuring abundant off-white cabinetry, granite countertops, double ovens, a gas cooktop, warming drawer, and butler’s pantry.  The large island invites both gathering and collaborative cooking. Adjacent, the sunroom offers a peaceful morning retreat with panoramic views, while the welcoming great room—anchored by a cozy fireplace—beckons in the evening. A private home office provides a quiet retreat for remote work or creative pursuits. The conveniently located mudroom includes custom cupboards, cubbies, and a built-in desk, connecting directly to the four-car garage—ideal for organizing outdoor gear and equipment.
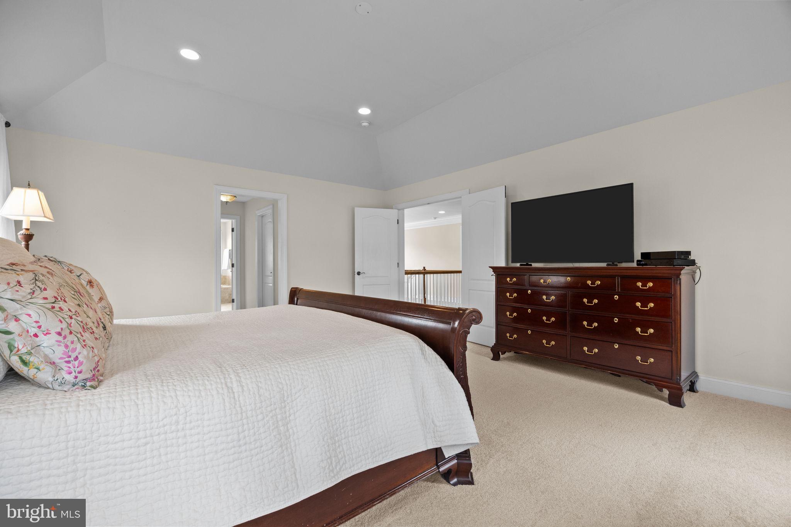
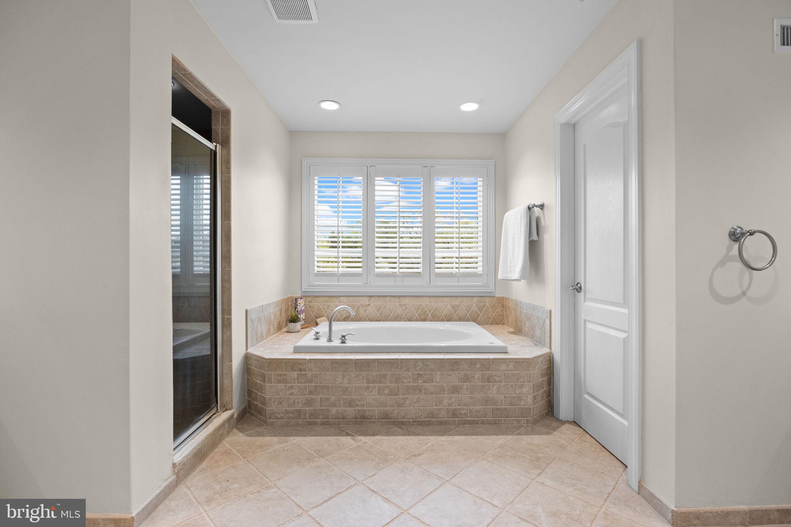
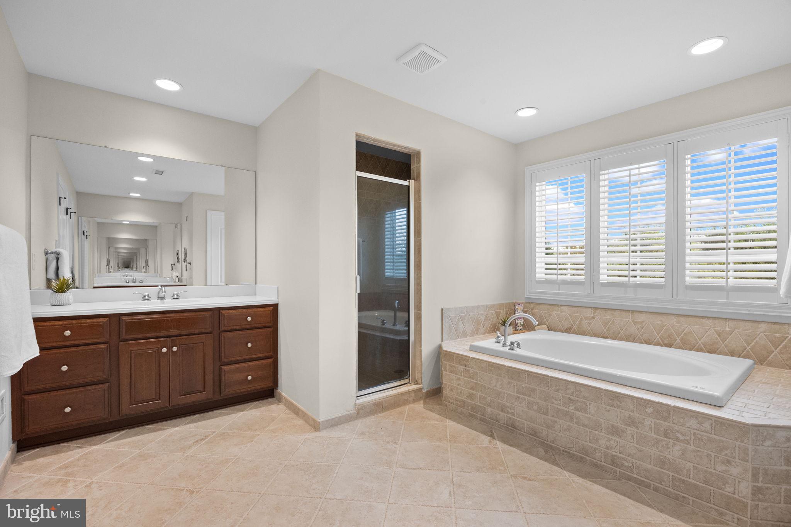
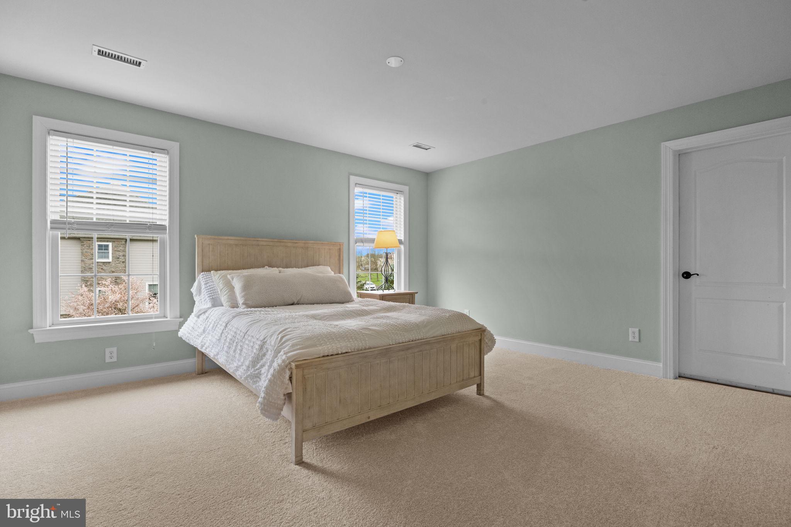
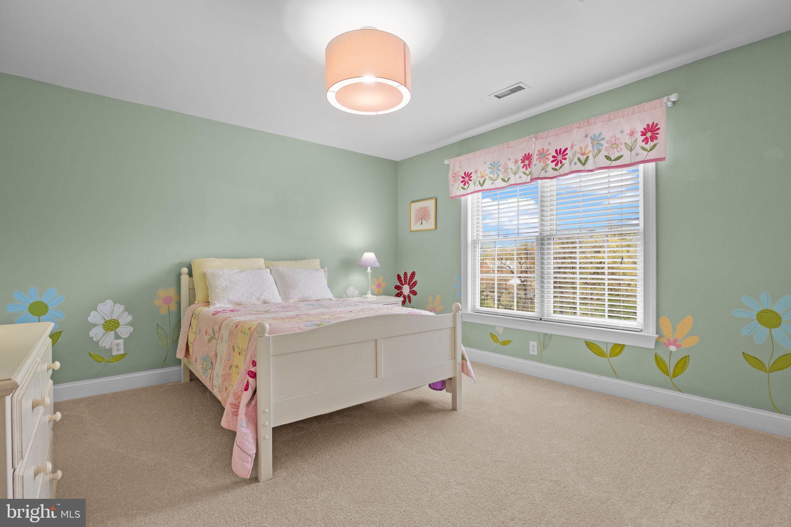
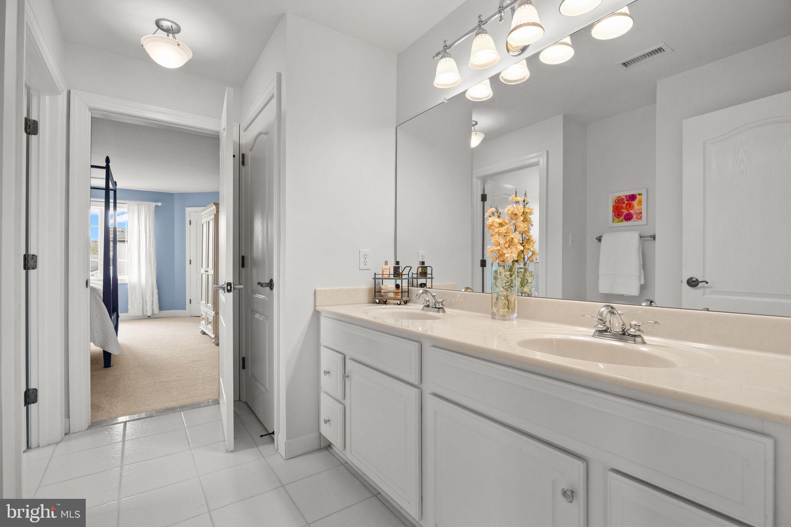
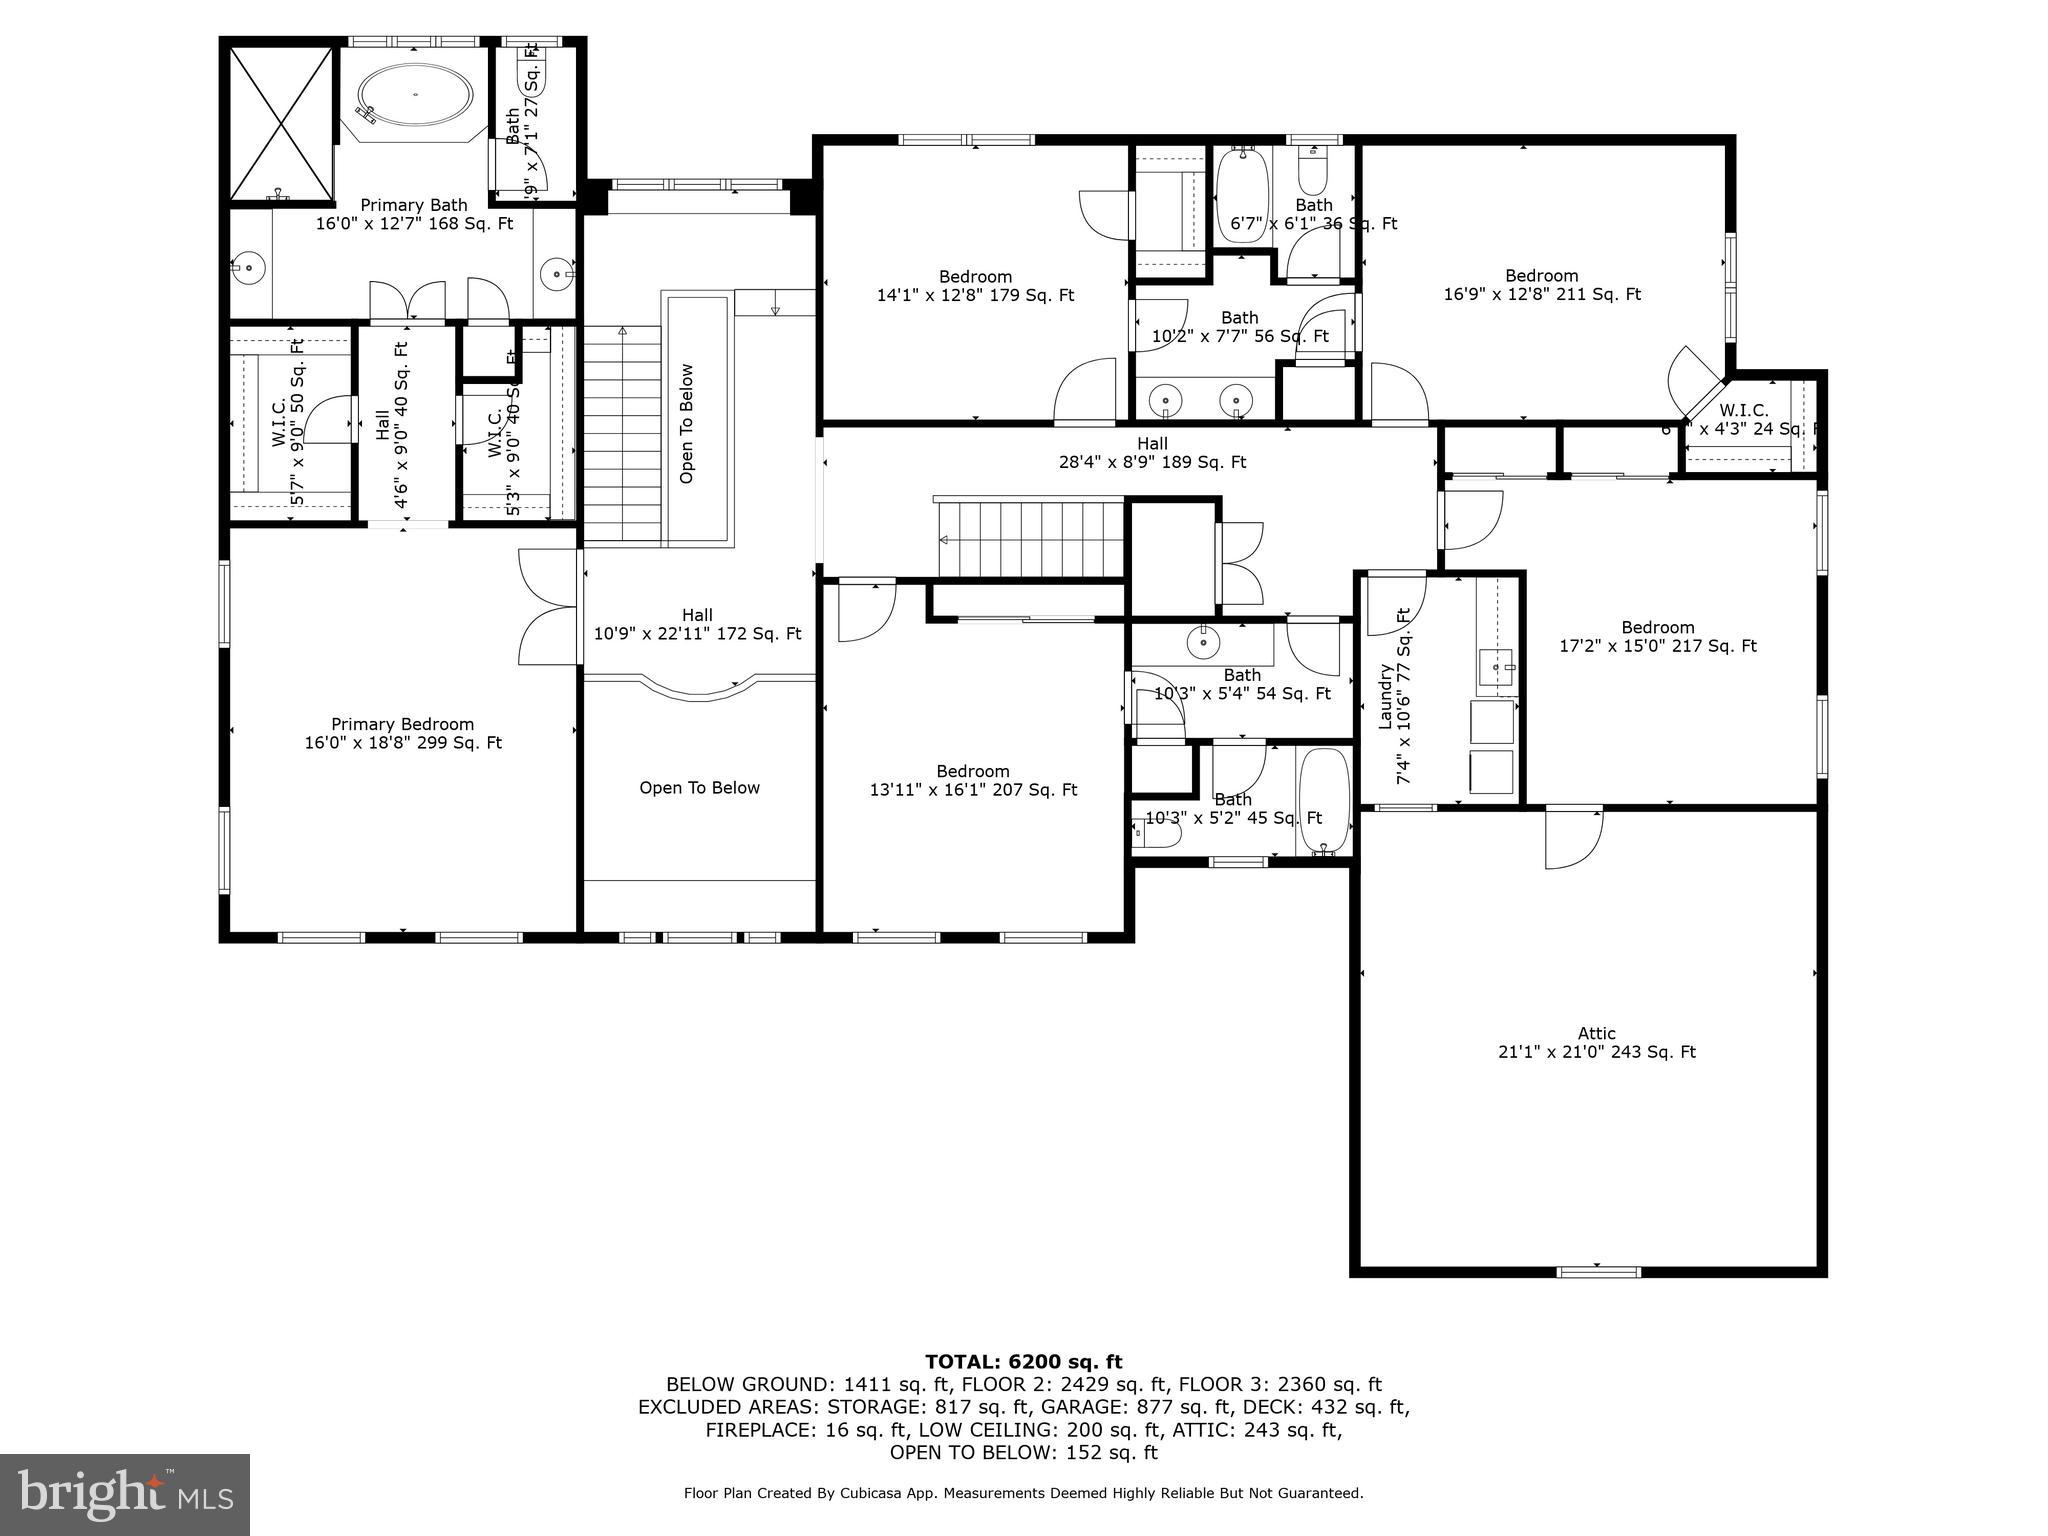
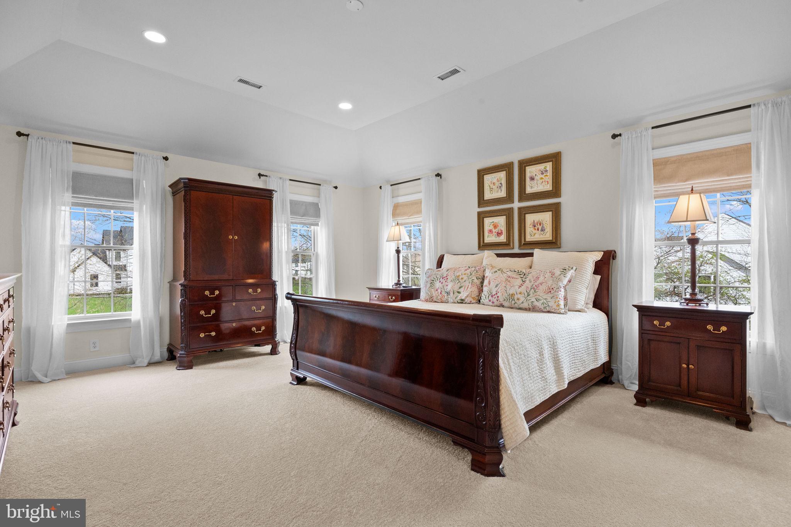
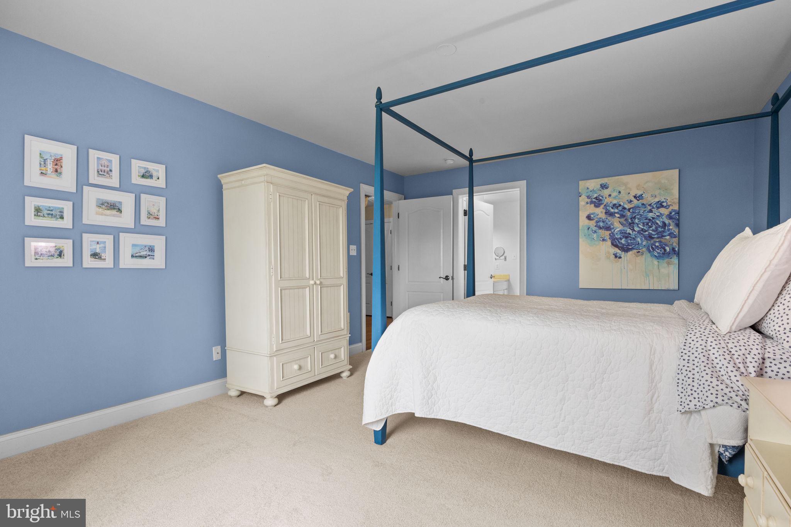
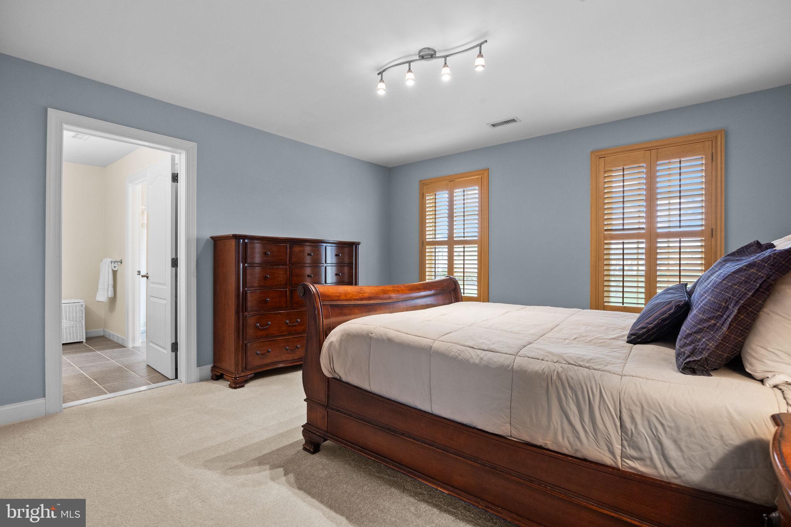
Front and rear staircases lead to the second level featuring the luxurious primary suite with trey ceiling, two walk-in closets, a spacious bath with jacuzzi tub, separate vanities, and classic and neutral finishes.  Four additional well-sized bedrooms, two with Jack and Jill bath, an additional bath, and a large attic space for storage or various other uses complete this level.
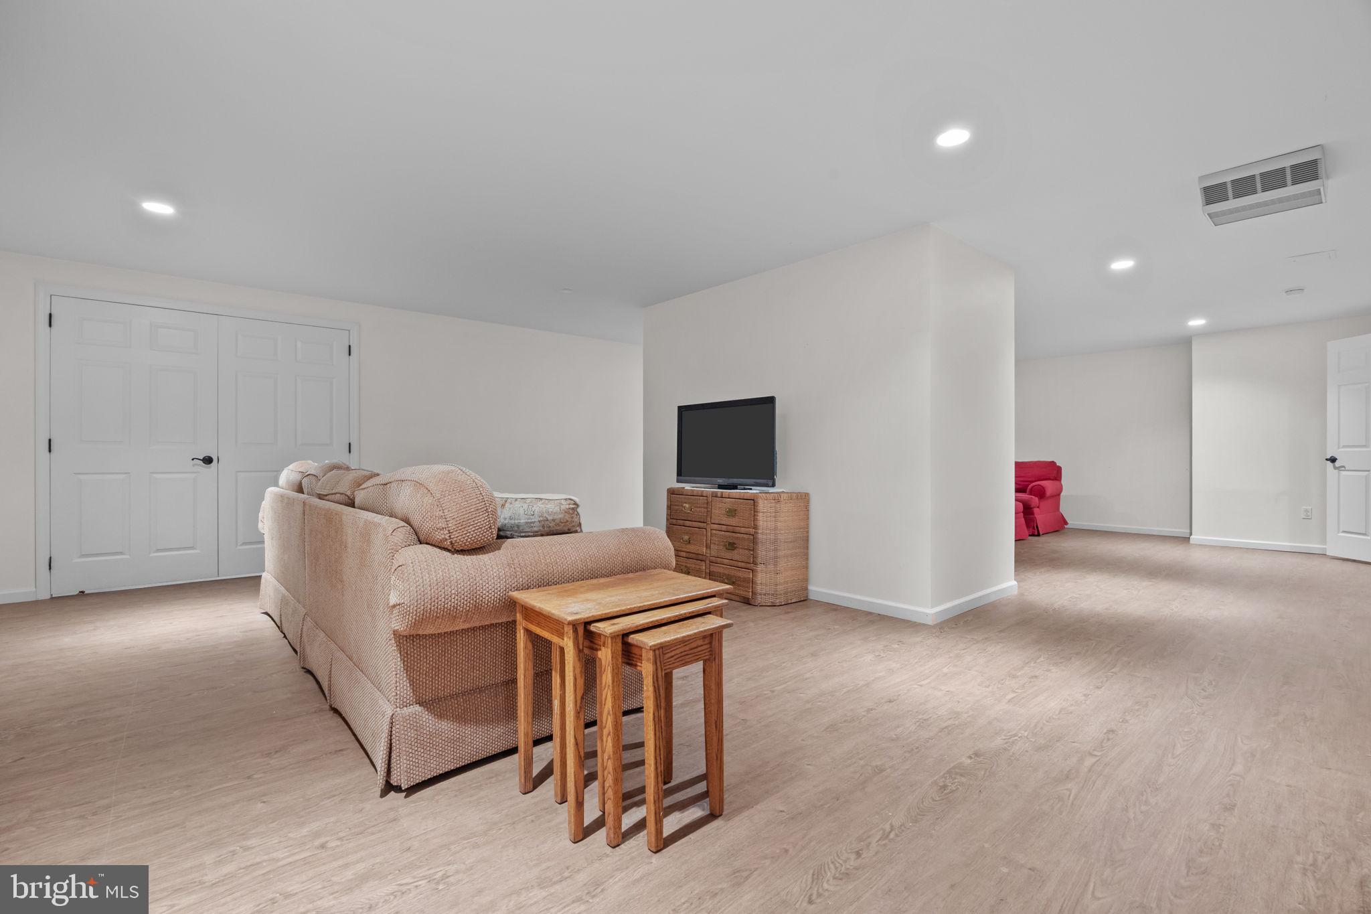
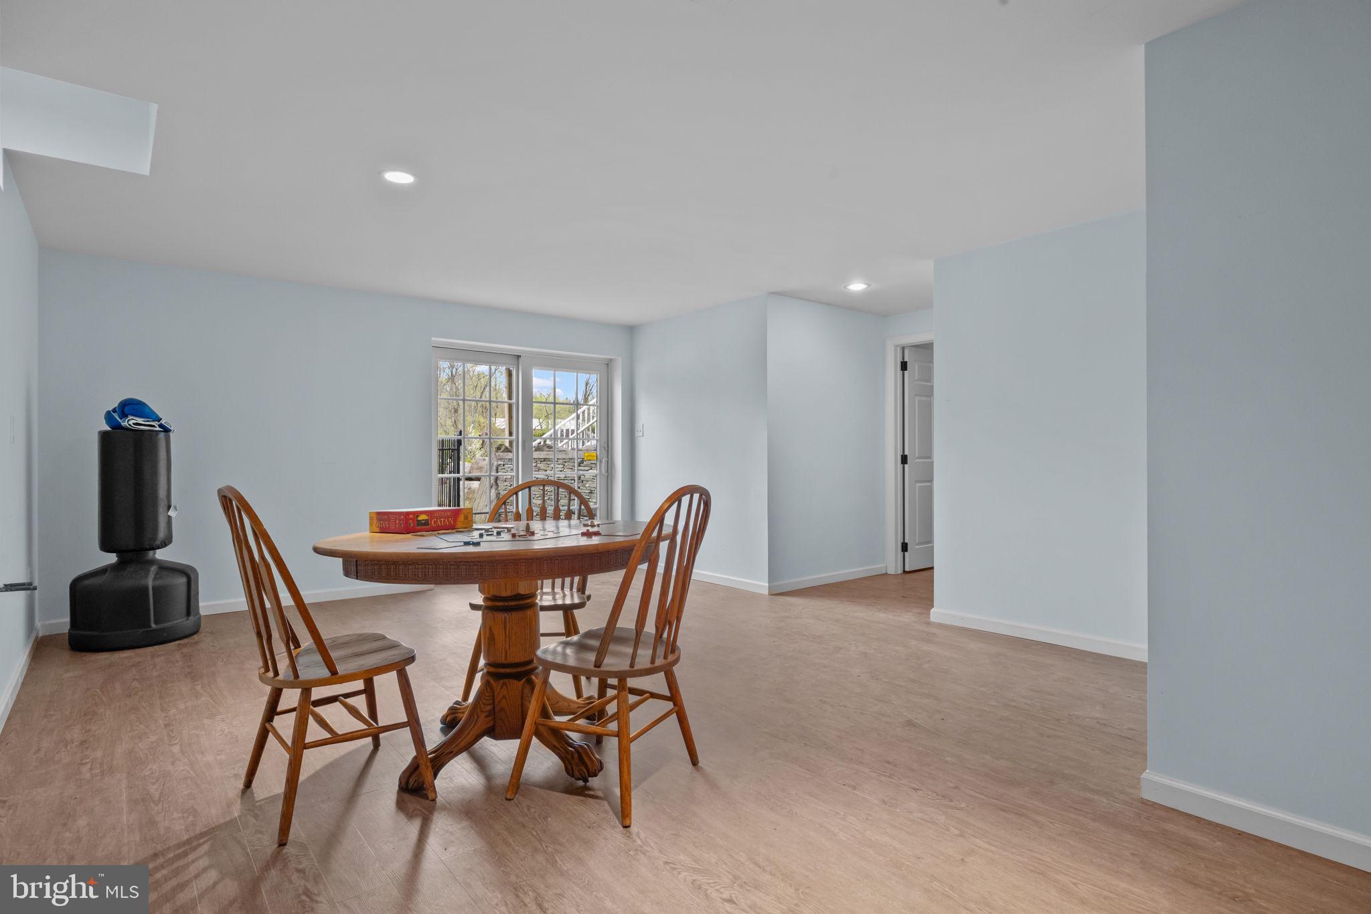
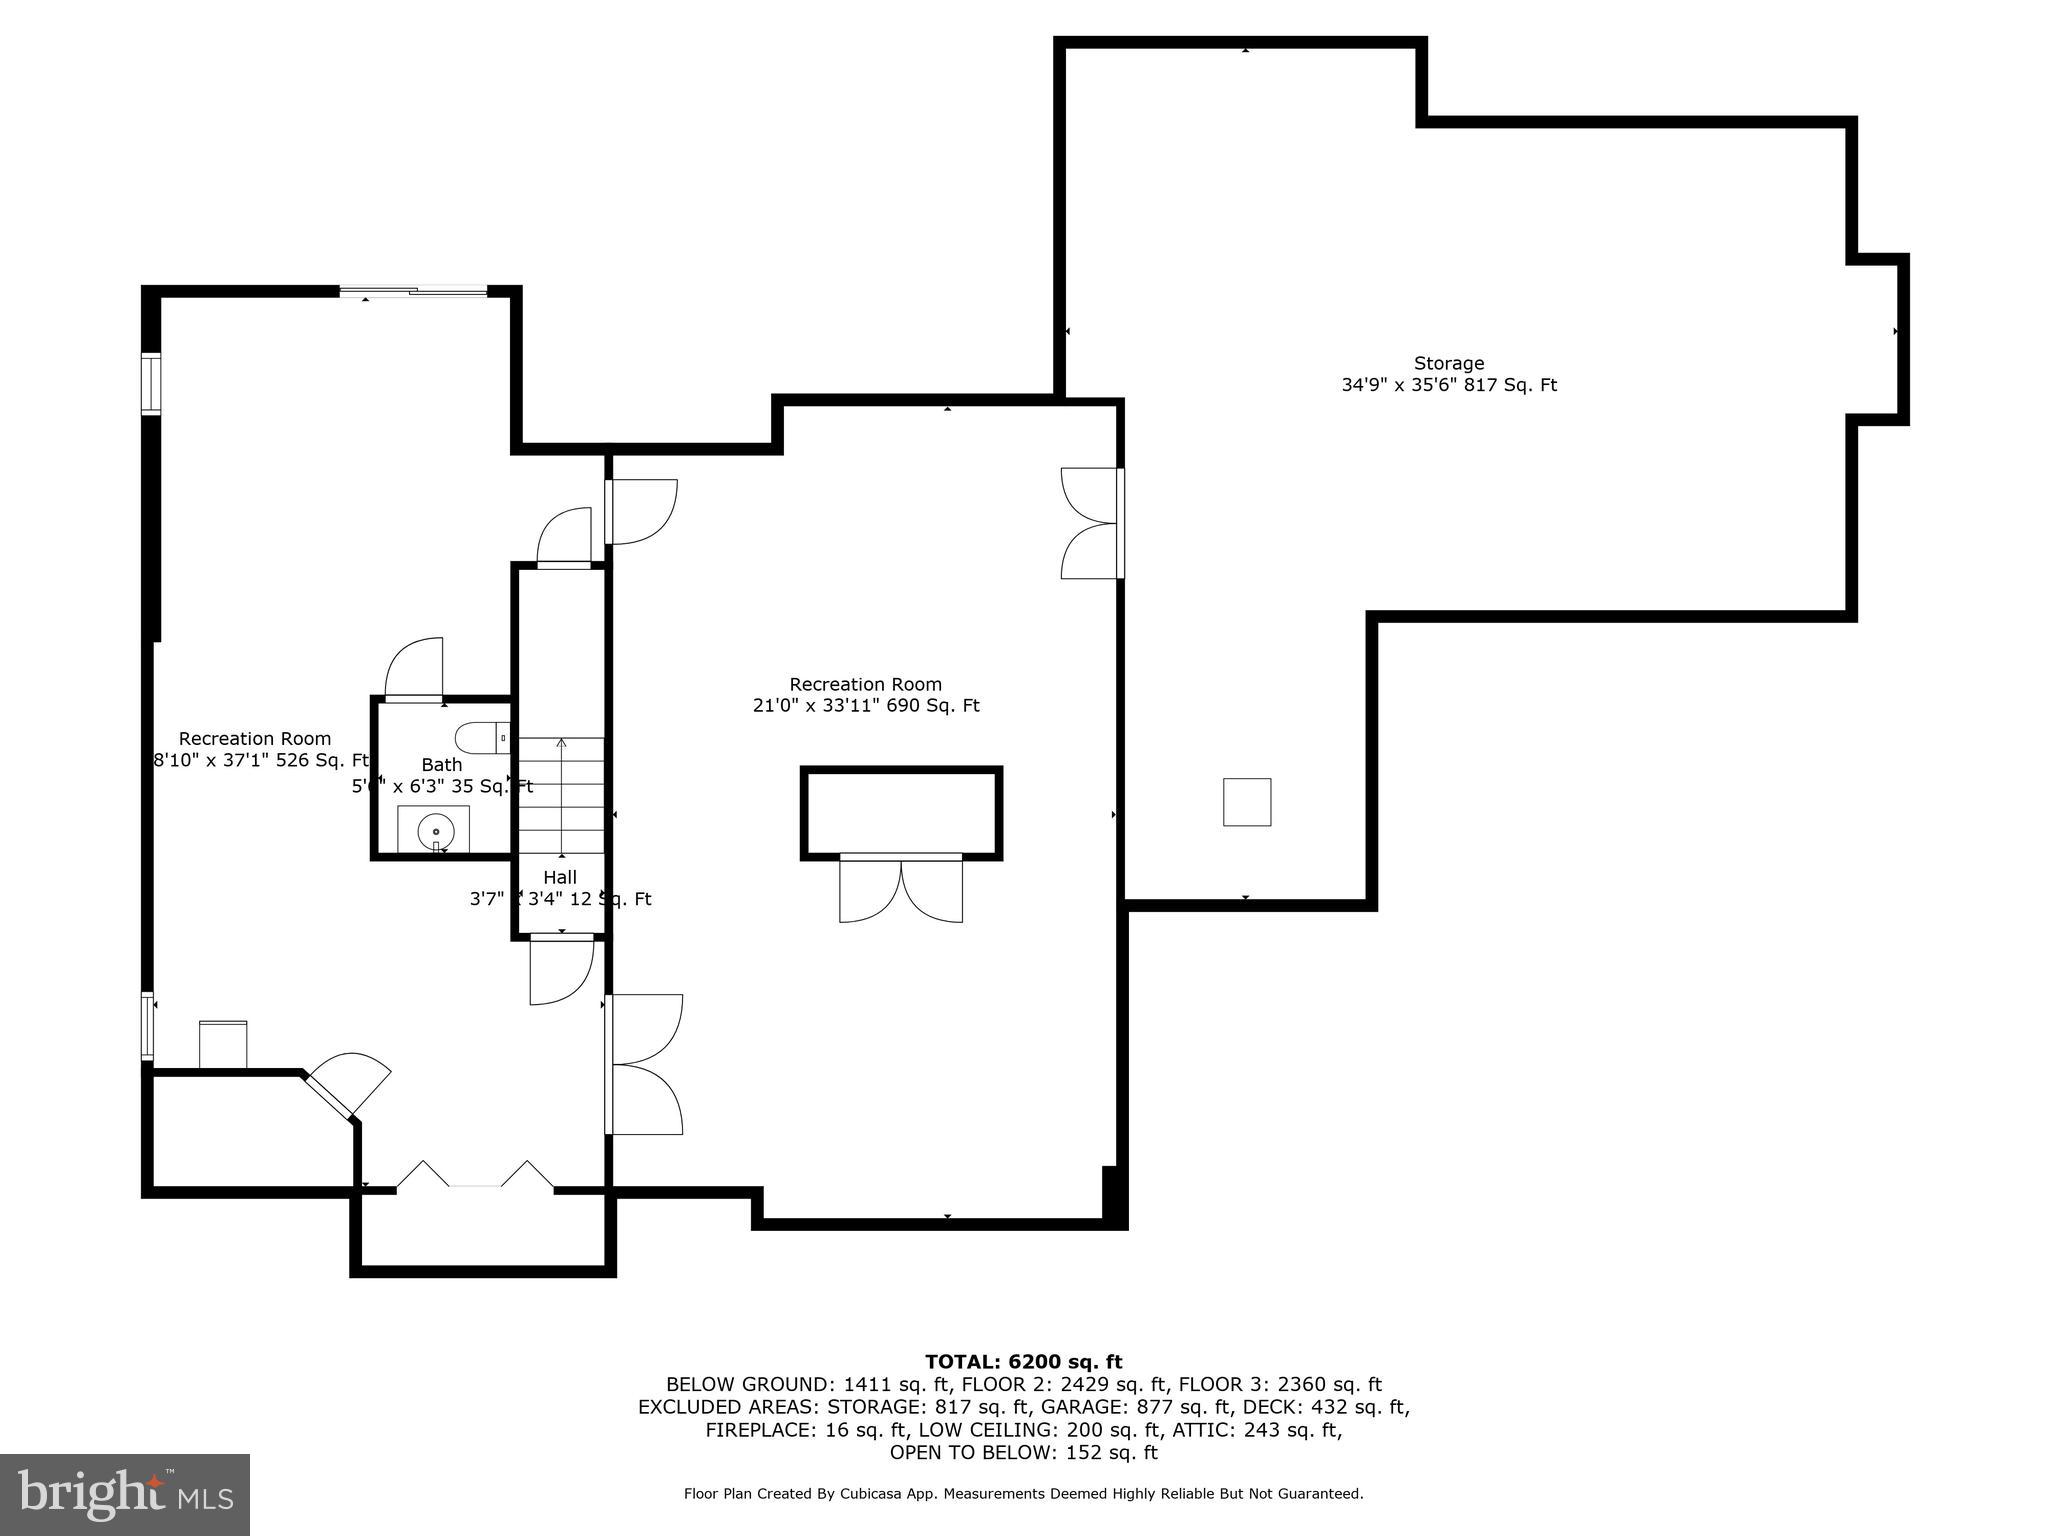
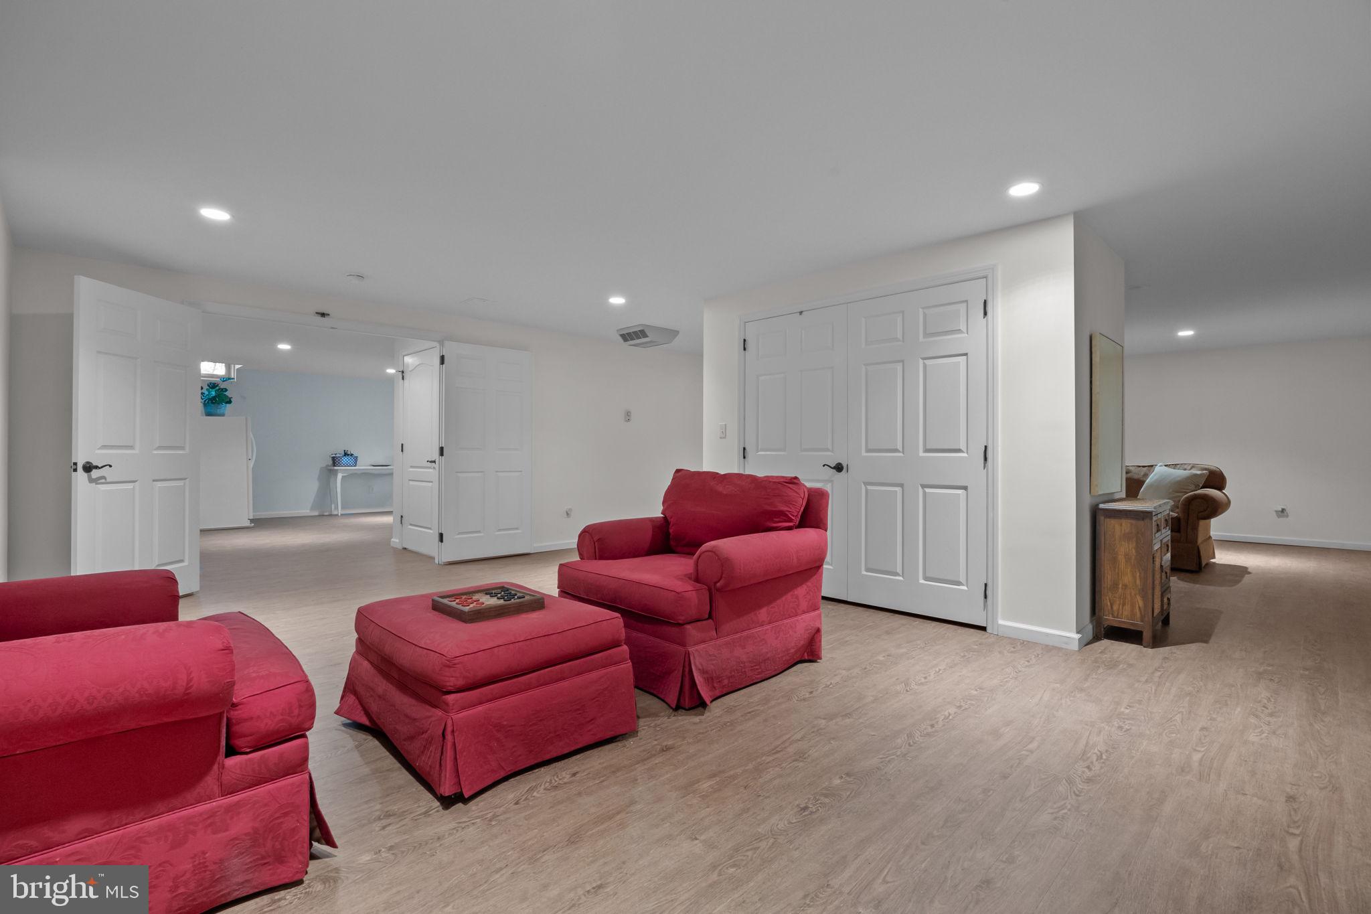
The expansive lower level, features a convenient half bath and endless flexibility for media, gaming, fitness, hobbies, and entertaining, with direct access to the patio and heated pool. Spend summer days lounging by the pool and spa, and enjoy al-fresco dining on the deck as the fireflies twinkle in the twilight.
This exceptional estate property, offers luxury, comfort, and timeless style in the heart of bucolic Bucks County—just minutes from historic Newtown Borough, New Hope, and Washington Crossing. Discover renowned restaurants, charming boutiques and galleries, live theatre, golf courses, and picturesque parks—all just moments away.

7 BELAMOUR DRIVE

Message successfully sent.

What would you like to know?

What is 3 + 4 ?

I agree to receive email communication and understand I can unsubscribe at any time.

I agree to be contacted by Charis Realty Group via call, email, and text for real estate services. To opt out, you can reply 'stop' at any time or reply 'help' for assistance. You can also click the unsubscribe link in the emails. Message and data rates may apply. Message frequency may vary. Privacy Policy

Related Properties

Vintage farmhouse with entertaining barn! Presenting the Matthias Harvye Estate, one of Bucks County’s most exceptional historic estates. Situated on three acres between the Delaware River and the Canal in Washington Crossing, this property represents a rare opportunity to own a significant piece of history. Upon entering via the distinctive red bridge over the canal, visitors are greeted by an atmosphere that reflects the property's storied past; historical records note that General Washington and his troops camped on these grounds prior to their march to Trenton.  The Canal House residence  originally constructed in 1709, has been thoughtfully updated to incorporate modern conveniences while retaining its period character. The home comprises 3 bedrooms and three and one-half bathrooms, featuring authentic hardware, pumpkin pine flooring, pie staircases, deep sill windows, and two fireplaces, complemented by amenities such as heated floors, walk-in cedar closets, and contemporary lighting. The estate also includes a second residence: a restored barn house, dating back to circa 1840 and relocated from Kutztown, Pennsylvania. This barn home offers three bedrooms, all ensuite, plus a full pool bathroom. It is equipped with a gourmet kitchen, complete with premium stainless-steel appliances, soapstone countertops, and cabinetry fashioned from reclaimed barn wood. Expansive ceilings and large windows create a bright, open environment, while wide plank floors and two prominent turned staircases enhance the interior. Noteworthy architectural details include Moravian tile mosaics and accents throughout. Outdoor features comprise of a rectangular inground pool surrounded by landscaped gardens and paver patios, as well as a covered three-season entertainment area constructed from the original barn stone walls, a substantial stones fireplace and a fire pit, with tranquil patio setting. The 1800’s springhouse is equipped with heating and cooling and has been converted into a gym on the first floor and a wine cellar in the basement.  Further amenities include a three-car detached garage with epoxy flooring and integrated storage, a custom pond populated with frogs and fish, back-up generators for both homes, direct access to the canal towpath, and proximity to historic Washington Crossing State Park, the Delaware River, and nearby towns such as Newtown, New Hope, and Yardley for dining and shopping. Professionally landscaped grounds with a custom night-time lighting system and meticulously maintained walkways lined with vibrant flowers all add to the estate's appeal.  Combining historical importance with contemporary comfort, the Matthias Harvye Estate presents a distinctive lifestyle opportunity in Bucks County. So, cross the red bridge and let this extraordinary property capture your imagination.
#PABU2105800

WASHINGTON CROSSING

928 TAYLORSVILLE ROAD

3 Beds

3 Baths

2,800 Sq.Ft.

$2,095,000
MLS#: PABU2105800

New on site 1 day ago
Accessed through an exclusive, private gateway, 1087 Mt Eyre Road is an impressive estate nestled within the historic district of Washington Crossing, spread over 3.5 acres of beautifully landscaped grounds. This incredible residence showcases over 6,000 square feet of spacious living area, robust infrastructure, and intricately designed outdoor spaces, all within close proximity to the area's charming river towns.  Enveloped by lush greenery, carefully manicured rose terraces, and a secure iron-fenced border, the property delivers a sense of magnificence and grandeur. The heart of the estate is a stunning courtyard with a heated pool, offering an authentic estate feeling, while maintaining a welcoming and livable ambiance. The property exudes comfort and is ready for immediate occupancy; however, it is thoughtfully priced to allow future owners the opportunity to infuse their unique style and vision over time.  Internally, the home presents oversized rooms dressed with hardwood flooring, stained-glass windows, crown molding, and the charm of four fireplaces, encapsulating warmth and character throughout. The gourmet kitchen boasts ornate cabinetry and is a true chef's delight, engineered for practicality and social gatherings. The space features dual ovens, two dishwashers, two concealed Sub-Zero fridges, cooling drawers, a built-in Bosch espresso machine, a coffee station, a vented cooktop, a voluminous island with a double sink, and impressive natural light from the surrounding windows.  An expansive dining room caters to substantial social events, while a freshly painted den, adorned with a wood-burning fireplace, offers a more intimate setting. The magnificent great room features another fireplace, a fully equipped bar, and doors that open onto the patio and courtyard. The main level also encompasses a formal sitting room, a private office, a conveniently located powder room with pool access, and a combined utility and mudroom with an additional Sub-Zero fridge. Upstairs,  the generosity continues with exceptionally large bedrooms and versatile living areas. The Owner's Suite showcases dual vanities, a steam shower, a Jacuzzi tub, a walk-in closet, and a romantic private balcony overlooking the pool and picturesque gardens, complete with spiral staircase access to the ground level.  Impossible to miss, the outdoor setting mirrors a luxurious resort, boasting a heated pool and hot tub, a built-in grill, multiple patios, and meticulously maintained rose gardens. Modern amenities include a property-wide irrigation system, a comprehensive water filtration system, four-zone HVAC, 100 owned solar panels, a new pool heater, and two Tesla Powerwalls, ensuring the home's efficacy and sustainability. An integral, two-vehicle garage is perfectly supplemented by a detached three-car garage, boasting a fully-equipped gym overhead. This unique configuration presents an outstanding level of versatility, suitable for fitness, artistic pursuits, workshop activities, or for those with a penchant for collecting. Advantageously situated in close proximity to the communities of New Hope, Lambertville, and the picturesque riverside locales of Bucks County, the property affords easy access to New Jersey and provides a convenient commute to New York City. The impressive scale of this estate,  its robust infrastructure, and the rare beauty of its surroundings make it a compelling proposition for those looking to establish a truly extraordinary property with the potential for significant long-term returns.
#PABU2122044

WASHINGTON CROSSING

1087 MOUNT EYRE ROAD

4 Beds

2 Baths

6,010 Sq.Ft.
$1,995,000

MLS#: PABU2122044

 - property

Send a message

Message successfully sent.

Your message

What is 3 + 4 ?

Reason for contacting?

I agree to receive email communication and understand I can unsubscribe at any time.

I agree to be contacted by Charis Realty Group via call, email, and text for real estate services. To opt out, you can reply 'stop' at any time or reply 'help' for assistance. You can also click the unsubscribe link in the emails. Message and data rates may apply. Message frequency may vary. Privacy Policy

Sign Out

Virtual Assistant

Would you like to take the next step with this property? We can help you schedule a showing or virtual tour, or send you more details.

Yes, I would like more information.

Thank You for Your Reply, One of Our Agents will contact you as soon as possible

No, maybe later.

Thank you, you can always contact me via email, phone number or through the contact form.

Realhub AI

Lucy - Your AI-Powered Realtor

Update Your Temporary Password

Personalize your search

Enter your email and we'll notify you immediately when new listings match what you're looking for.

or enter email address

Already have an account ? Login here

Continue your home search

I agree to receive communications and understand I can unsubscribe at any time.

I agree to be contacted by Charis Realty Group via call, email, and text for real estate services. To opt out, you can reply 'stop' at any time or reply 'help' for assistance. You can also click the unsubscribe link in the emails. Message and data rates may apply. Message frequency may vary. Privacy Policy

Already have an account ? Login here

We use cookies

We use cookies primarily for analytics to enhance your experience. By accepting, you agree to our use of these cookies. You can manage your preferences or learn more about our cookies policy.